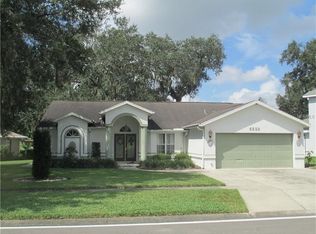
Luxury, Comfort, and Views—This Home Has It All! Perfectly situated on a quiet cul-de-sac in the highly desirable Silverado Golf Course community in Zephyrhills, Florida. This move-in ready 3-bedroom, 2-bath home backs right up to the 3rd hole, offering stunning views to a serene backdrop with grand oak trees and a serene pond. From the moment you arrive, you'll love the meticulous curb appeal—gorgeous concrete curbing, lush mature landscaping, and vibrant flower beds set the stage for this well-maintained gem. Step inside to find updated luxury vinyl plank flooring flowing through the kitchen and living areas, counter tops, modern ceiling fans, light fixtures, and an airy layout designed for comfort. The spacious primary suite features two walk-in closets and large private updated en-suite. The split-bedroom layout offers privacy, with two spacious additional bedrooms featuring ample closet space and a beautifully shared updated bathroom, complete with a stunning tiled walk-in shower and a sleek, modern vanity. Enjoy year-round Florida living in the expansive enclosed and screened lanai, complete with stylish tile flooring. Plus, there’s an additional bonus porch just outside—perfect for soaking in the golf course views, entertaining & grilling! Recent updates also include a new roof in 2017, new category 5 hurricane rated windows in 2023, new A/C in 2018, plus a whole house water filtration & softener system. Low HOA fees and a well maintained, friendly community. With shopping, dining, entertainment, and medical facilities just minutes away, this home truly offers the best of Florida living! Closing cost credit available if using the sellers preferred lender. Don’t miss this opportunity—schedule your showing today!
Sold for $345,000
Zillow last checked:
Listing updated:
Bought with:
Katie Boggs, 3555021
REAL BROKER, LLC
Source: Stellar MLS,MLS#: L4950826 Originating MLS: Suncoast Tampa
Originating MLS: Suncoast Tampa
Price history
| Date | Event | Price |
|---|---|---|
| 4/28/2025 | Sold | $345,000-3.8%$213/sqft |
Source:  Stellar MLS #L4950826 Report a problem Stellar MLS #L4950826 Report a problem | ||
| 3/30/2025 | Pending sale | $358,500$221/sqft |
Source: Stellar MLS #L4950826 Report a problem | ||
| 2/19/2025 | Listed for sale | $358,500-0.1%$221/sqft |
Source: Stellar MLS #L4950826 Report a problem | ||
| 11/1/2024 | Listing removed | $358,999$221/sqft |
Source: Stellar MLS #L4945874 Report a problem | ||
| 9/11/2024 | Price change | $358,999-1.6%$221/sqft |
Source: Stellar MLS #L4945874 Report a problem | ||
| 8/5/2024 | Price change | $364,999-1.4%$225/sqft |
Source: Stellar MLS #L4945874 Report a problem | ||
| 7/2/2024 | Listed for sale | $370,000$228/sqft |
Source: Stellar MLS #L4945874 Report a problem | ||

Get a cash offer in 3 minutes
Find out how much your home could sell for in as little as 3 minutes with a no-obligation cash offer.
Estimated market value
$332,500
