Welcome to this well maintained 2-story residence boasting a blend of modern comfort and classic charm. With recent updates and a prime location, this 3-bedroom, 2.5-bathroom home offers a welcoming living experience.
The home features convenient access from both the front and rear, with an enclosed patio at the front entrance and a rear patio nestled between the home and the garage. A side door provides easy access to the garage, while a gated entrance next to the garage leads to the rear parking area, ensuring effortless convenience.
Upon entering, you'll find a cozy and well-appointed living environment. The home comes complete with front and rear security cameras, providing added peace of mind.
The backyard awning and patio furniture create an inviting outdoor space for relaxation and entertainment and are included in the sale.
Inside, a newer Samsung range stove and dishwasher await in the tastefully upgraded kitchen. The under-sink reverse osmosis water filtration system ensures clean and pure water for your family. The washer and dryer are included, making moving in a breeze.
The master bedroom is a haven of comfort with its spacious wall-to-wall closet. The master bathroom features a shower/bathtub combination with a new shower enclosure and elegant glass doors. The second upstairs hall bathroom also boasts an updated shower and glass enclosure.
Additional features include ample linen cabinets in the upstairs hallway, recently refreshed paint both upstairs and some areas downstairs, and energy-efficient dual pane windows and sliding glass doors throughout.
Situated within the vibrant community of Cypress Village, this home offers access to three community swimming pools, a clubhouse, and a tennis court, perfect for leisure and recreation. Abundant greenbelts and walking paths weave throughout the neighborhood.
Families will appreciate the home's location within the award-winning West Garden Grove school district, encompassing Patton Elementary, Bell Middle School, and Pacifica High School. Conveniently located just minutes away from the 405, 22, and 605 freeways, the property provides easy commuting options. Local beaches, Long Beach Airport, LAX, and John Wayne Airport are all within a short drive.
Sold for $749,000
Listed by: First Team Real Estate • Paul Bonilla • Contact: 562-596-9911
Bought with: NT & Associates, Inc.
$749,000
6929 Orangewood Ave, Cypress, CA 90630
3beds
1,435sqft
Quadruplex
Built in 1975
-- sqft lot
$819,000 Zestimate®
$522/sqft
$3,753 Estimated rent
Home value
$819,000
$778,000 - $860,000
$3,753/mo
Zestimate® history
Owner options
List your home for rent
$3,753/mo
Rent Zestimate®
Find your next renter with Zillow Rental Manager. Plus, with online applications, you can quickly screen prospective tenants – for free.
$3,753/mo
Rent Zestimate®
Refinance and save
$5,059/mo
Est. payment
Refinancing to a lower rate could help reduce your monthly payments and save thousands over the life of the loan.
$5,059/mo
Est. payment
Explore your selling options
Work with a Zillow partner agent
Leverage their expertise and Zillow's premium Showcase listings to get your home seen by more buyers.
Get startedList with your own agent
Get your home in front of millions of buyers by listing it on Zillow.
Learn how to do itSell it yourself
Take full control of how buyers see your home on Zillow by listing For Sale by Owner (FSBO).
List your homeWhat's special
Pure waterLocal beachesLong beach airportClassic charmTennis courtModern comfortRear parking area
Zillow last checked:
Listing updated:
Listed by:
Paul Bonilla DRE #01173869 562-596-9911,
First Team Real Estate
Bought with:
Hector Molina, DRE #01870282
NT & Associates, Inc.
Source: CRMLS,MLS#: OC23163736 Originating MLS: California Regional MLS
Originating MLS: California Regional MLSFacts & features
Interior
Bedrooms & bathrooms
- Bedrooms: 3
- Bathrooms: 3
- Full bathrooms: 2
- 1/2 bathrooms: 1
- Main level bathrooms: 1
Rooms
- Room types: Bedroom, Kitchen, Laundry, Primary Bathroom, Primary Bedroom, Utility Room, Dining Room
Bedroom
- Features: All Bedrooms Up
Bathroom
- Features: Remodeled, Upgraded, Walk-In Shower
Heating
- Central
Cooling
- Central Air
Appliances
- Included: Dishwasher, Disposal, Gas Oven, Gas Range, Gas Water Heater, Microwave, Water Heater
- Laundry: In Kitchen
Features
- Separate/Formal Dining Room, Recessed Lighting, Storage, All Bedrooms Up, Utility Room
- Flooring: Tile
- Windows: Blinds, Double Pane Windows
- Has fireplace: Yes
- Fireplace features: Family Room, Gas Starter, Masonry
- Common walls with other units/homes: 2+ Common Walls
Interior area
- Total interior livable area: 1,435 sqft
Property
Parking
- Total spaces: 2
- Parking features: Door-Multi, Garage, Garage Door Opener, Side By Side
- Garage spaces: 2
Accessibility
- Accessibility features: Safe Emergency Egress from Home, Parking, Accessible Doors
Features
- Levels: Two
- Stories: 2
- Entry location: Lower level
- Patio & porch: Brick, Concrete, Covered, Front Porch, Patio
- Exterior features: Awning(s)
- Pool features: Association
- Has spa: Yes
- Spa features: Association
- Fencing: Block,Wood,Wrought Iron
- Has view: Yes
- View description: Park/Greenbelt
Lot
- Size: 2,054 Square Feet
Details
- Parcel number: 22419527
- Special conditions: Standard
Construction
Type & style
- Home type: MultiFamily
- Architectural style: Mediterranean
- Property subtype: Quadruplex
- Attached to another structure: Yes
Materials
- Stucco
- Roof: Tar/Gravel
Condition
- Updated/Remodeled
- New construction: No
- Year built: 1975
Utilities & green energy
- Sewer: Public Sewer
- Water: Public
- Utilities for property: Cable Connected, Electricity Connected, Natural Gas Connected, Sewer Connected, Water Connected
Community & HOA
Community
- Features: Biking, Curbs, Park, Street Lights, Sidewalks
- Subdivision: Cypress Village Gardens (Cygr)
HOA
- Has HOA: Yes
- Amenities included: Clubhouse, Meeting Room, Pool, Pet Restrictions, Pets Allowed, Recreation Room, Spa/Hot Tub, Tennis Court(s)
- HOA fee: $320 monthly
- HOA name: Cypress Village
- HOA phone: 714-898-2044
Location
- Region: Cypress
Financial & listing details
- Price per square foot: $522/sqft
- Tax assessed value: $763,980
- Annual tax amount: $8,654
- Date on market: 8/31/2023
- Cumulative days on market: 23 days
- Listing terms: Cash,Cash to New Loan,Conventional,FHA,Fannie Mae,VA Loan
- Inclusions: Reverse osmosis water filter, washer, dryer, rear awning & rear patio furniture
- Exclusions: Refridgerator
- Road surface type: Alley Paved, Paved
Price history
| Date | Event | Price |
|---|---|---|
| 10/30/2023 | Sold | $749,000+0.5%$522/sqft |
Source:  CRMLS #OC23163736 Report a problem CRMLS #OC23163736 Report a problem | ||
| 10/14/2023 | Pending sale | $745,000$519/sqft |
Source: CRMLS #OC23163736 Report a problem | ||
| 10/8/2023 | Contingent | $745,000$519/sqft |
Source: CRMLS #OC23163736 Report a problem | ||
| 10/3/2023 | Price change | $745,000-1.8%$519/sqft |
Source: CRMLS #OC23163736 Report a problem | ||
| 9/21/2023 | Price change | $759,000+1.3%$529/sqft |
Source: CRMLS #OC23163736 Report a problem | ||
| 9/16/2023 | Pending sale | $749,000$522/sqft |
Source: CRMLS #OC23163736 Report a problem | ||
| 9/15/2023 | Listed for sale | $749,000+37.7%$522/sqft |
Source: CRMLS #OC23163736 Report a problem | ||
| 8/14/2019 | Sold | $544,000-0.9%$379/sqft |
Source:  CRMLS #PW19165094 Report a problem CRMLS #PW19165094 Report a problem | ||
| 7/24/2019 | Pending sale | $549,000$383/sqft |
Source: First Team Real Estate #PW19165094 Report a problem | ||
| 7/12/2019 | Listed for sale | $549,000+56%$383/sqft |
Source: First Team Real Estate #PW19165094 Report a problem | ||
| 7/22/2008 | Sold | $352,000-2.9%$245/sqft |
Source: Public Record Report a problem | ||
| 4/9/2008 | Sold | $362,668-26%$253/sqft |
Source: Public Record Report a problem | ||
| 7/6/2006 | Sold | $490,000+114%$341/sqft |
Source: Public Record Report a problem | ||
| 7/16/2001 | Sold | $229,000$160/sqft |
Source: Public Record Report a problem | ||
Public tax history
| Year | Property taxes | Tax assessment |
|---|---|---|
| 2025 | $8,654 +2.5% | $763,980 +2% |
| 2024 | $8,446 +28% | $749,000 +31% |
| 2023 | $6,599 +1.5% | $571,839 +2% |
| 2022 | $6,504 +0.9% | $560,627 +2% |
| 2021 | $6,444 +1.2% | $549,635 +1% |
| 2020 | $6,370 | $544,000 +33.9% |
| 2019 | $6,370 +34.4% | $406,348 +2% |
| 2018 | $4,739 +3.1% | $398,381 +2% |
| 2017 | $4,597 | $390,570 +2% |
| 2016 | $4,597 +4.6% | $382,912 +1.5% |
| 2015 | $4,395 +5% | $377,161 +2% |
| 2014 | $4,186 | $369,773 +12% |
| 2013 | -- | $330,095 |
| 2012 | -- | $330,095 -6% |
| 2011 | -- | $351,165 |
| 2010 | -- | $351,165 -0.2% |
| 2009 | -- | $352,000 -20% |
| 2008 | -- | $440,000 -10.2% |
| 2007 | -- | $490,000 +97.9% |
| 2006 | -- | $247,551 +2% |
| 2005 | -- | $242,698 +2% |
| 2004 | -- | $237,940 +1.9% |
| 2003 | -- | $233,580 +2% |
| 2002 | -- | $229,000 +49.4% |
| 2001 | $1,566 +2% | $153,296 +2% |
| 2000 | $1,536 | $150,291 |
Find assessor info on the county website
Neighborhood: 90630
Nearby homes
- $701,1002 bd2 ba1.3k sqft6933 Orangewood Ave, Cypress, CA 90630Off Market
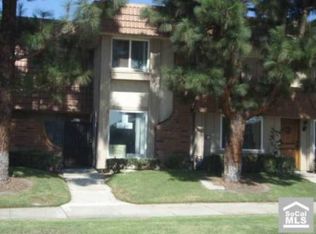
- $903,7003 bd2 ba1.7k sqft6927 Orangewood Ave, Cypress, CA 90630Off Market
- $885,3004 bd3 ba1.5k sqft6937 Orangewood Ave, Cypress, CA 90630Off Market
- $736,8002 bd1 ba1.1k sqft6915 Orangewood Ave, Cypress, CA 90630Off Market
- $854,8003 bd3 ba1.7k sqft6941 Orangewood Ave, Cypress, CA 90630Off Market
- $854,8003 bd3 ba1.7k sqft6911 Orangewood Ave, Cypress, CA 90630Off Market
- $748,0003 bd2 ba1.3k sqft6945 Orangewood Ave, Cypress, CA 90630Off Market
- $770,4002 bd2 ba1.1k sqft11457 Wadham Way, Cypress, CA 90630Off Market
Nearby schools
GreatSchools rating
- 10/10Patton Elementary SchoolGrades: K-6Distance: 0.4 mi
- 10/10Hilton D. Bell Intermediate SchoolGrades: 7-8Distance: 1.1 mi
- 9/10Pacifica High SchoolGrades: 9-12Distance: 0.9 mi
Schools provided by the listing agent
- Elementary: Patton
- Middle: Bell Intermediate
- High: Pacifica
Source: CRMLS. This data may not be complete. We recommend contacting the local school district to confirm school assignments for this home.
Get a cash offer in 3 minutes
Find out how much your home could sell for in as little as 3 minutes with a no-obligation cash offer.
Estimated market value
$819,000
Get a cash offer in 3 minutes
Find out how much your home could sell for in as little as 3 minutes with a no-obligation cash offer.
Estimated market value
$819,000
- California
- Orange County
- Cypress
- 90630
- 6929 Orangewood Ave
Nearby cities
Nearby zip codes
Other Cypress Topics
