Perfectly positioned along the 10th hole green of The Club at Snoqualmie Ridge, this exceptional Connor-built residence captures sweeping golf course and Mt. Si views in one of the Pacific Northwest's most sought-after communities. Thoughtfully situated on the course with excellent separation from golf ball traffic, the home offers the beauty of golf course living with added privacy and peace of mind. An elegant entry welcomes you into a thoughtfully designed floorplan featuring both formal and casual living spaces ideal for everyday living and entertaining. Highlights include central A/C, generator wiring, freshly painted exterior in 2025, and substantial basement storage. The main-level office/den features custom built-ins, while the spacious kitchen offers a large granite island, granite countertops, abundant cabinetry, and a walk-in pantry. Upstairs, the expansive primary suite captures tranquil fairway and mountain views and includes a spa-inspired bath and generous walk-in closet. Two additional spacious bedrooms share a convenient en-suite bath. Step outside to a newer Trex deck installed in 2024, and enjoy stunning Mt. Si views, manicured fairways, and a peaceful outdoor setting. Located just minutes from The Club at Snoqualmie Ridge, parks, playgrounds, miles of trails, top-rated schools, shopping, dining, and I-90, this home offers the perfect blend of luxury, recreation, and convenience with easy access to Bellevue and Seattle's Eastside.
Sold
Street View
Listed by: eXp Realty • Kamran Mostofi
Bought with: Columbia Partners Real Estate
$1,387,500
6929 Pinehurst Avenue SE, Snoqualmie, WA 98065
4beds
3,190sqft
Single Family Residence
Built in 2006
6,459 Square Feet Lot
$1,360,200 Zestimate®
$435/sqft
$5,398 Estimated rent
Home value
$1,360,200
$1.29M - $1.43M
$5,398/mo
Zestimate® history
Owner options
List your home for rent
$5,398/mo
Rent Zestimate®
Find your next renter with Zillow Rental Manager. Plus, with online applications, you can quickly screen prospective tenants – for free.
$5,398/mo
Rent Zestimate®
Refinance and save
$8,763/mo
Est. payment
Refinancing to a lower rate could help reduce your monthly payments and save thousands over the life of the loan.
$8,763/mo
Est. payment
Explore your selling options
Work with a Zillow partner agent
Leverage their expertise and Zillow's premium Showcase listings to get your home seen by more buyers.
Get startedList with your own agent
Get your home in front of millions of buyers by listing it on Zillow.
Learn how to do itSell it yourself
Take full control of how buyers see your home on Zillow by listing For Sale by Owner (FSBO).
List your homeWhat's special
Spacious kitchenManicured fairwaysExpansive primary suiteConvenient en-suite bathGenerous walk-in closetSpa-inspired bathThoughtfully designed floorplan
Zillow last checked:
Listing updated:
Listed by:
Kamran Mostofi,
eXp Realty
Bought with:
Patrick Downing, 133706
Columbia Partners Real Estate
Source: NWMLS as distributed by MLS GRID,MLS#: 2536004
Facts & features
Interior
Bedrooms & bathrooms
- Bedrooms: 4
- Bathrooms: 4
- Full bathrooms: 3
- 1/2 bathrooms: 1
- Main level bathrooms: 1
Primary bedroom
- Level: Second
Bedroom
- Level: Second
Bedroom
- Level: Second
Bedroom
- Level: Second
Bathroom full
- Level: Second
Bathroom full
- Level: Second
Bathroom full
- Level: Second
Other
- Level: Main
Den office
- Level: Main
Dining room
- Level: Main
Entry hall
- Level: Main
Family room
- Level: Main
Kitchen with eating space
- Level: Main
Living room
- Level: Main
Utility room
- Level: Second
Heating
- Fireplace, Forced Air, Electric, Natural Gas
Cooling
- Forced Air
Appliances
- Included: Dishwasher, Disposal, Dryer, Microwave, Refrigerator, Stove(s)/Range(s), Trash Compactor, Washer, Dishwasher(s), Dryer(s), Garbage Disposal, Microwave(s), Refrigerator(s), Washer(s), Water Heater: Gas, Water Heater Location: Garage
Features
- Bath Off Primary, Dining Room, Pantry
- Flooring: Ceramic Tile, Hardwood, Carpet
- Windows: Dbl Pane/Storm Window
- Basement: Unfinished
- Number of fireplaces: 1
- Fireplace features: Gas, Upper Level: 1, Fireplace
Interior area
- Total structure area: 3,190
- Total interior livable area: 3,190 sqft
Property
Parking
- Total spaces: 2
- Parking features: Attached Garage
- Has attached garage: Yes
- Covered spaces: 2
Features
- Levels: Two
- Stories: 2
- Entry location: Main
- Patio & porch: Bath Off Primary, Dbl Pane/Storm Window, Dining Room, Fireplace, Pantry, Walk-In Closet(s), Water Heater
- Has view: Yes
- View description: Golf Course, Mountain(s), Territorial
Lot
- Size: 6,459 Square Feet
- Features: Curbs, Paved, Sidewalk, Cable TV, Deck, Gas Available, High Speed Internet, Patio, Sprinkler System
- Topography: Level
- Residential vegetation: Garden Space
Details
- Parcel number: 7853280320
- Zoning description: Jurisdiction: City
- Special conditions: Standard
Construction
Type & style
- Home type: SingleFamily
- Architectural style: Craftsman,2 Story
- Property subtype: Single Family Residence
Materials
- Brick, Wood Siding
- Foundation: Poured Concrete
- Roof: Composition
Condition
- Good
- Year built: 2006
Details
- Builder name: Connor
Utilities & green energy
- Electric: Company: Puget Sound Energy
- Sewer: Sewer Connected, Company: City of Snoqualmie
- Water: Public, Company: City of Snoqualmie
Community & HOA
Community
- Features: CCRs, Golf, Park, Playground, Trail(s)
- Subdivision: Snoqualmie Ridge
HOA
- Services included: Road Maintenance, Snow Removal
- HOA fee: $360 annually
- HOA phone: 425-396-5430
Location
- Region: Snoqualmie
Financial & listing details
- Price per square foot: $435/sqft
- Tax assessed value: $1,638,000
- Annual tax amount: $13,713
- Date on market: 7/15/2026
- Cumulative days on market: 9 days
- Listing terms: Conventional
- Inclusions: Dishwasher(s), Dryer(s), Garbage Disposal, Microwave(s), Refrigerator(s), Stove(s)/Range(s), Trash Compactor, Washer(s)
Price history
| Date | Event | Price |
|---|---|---|
| 7/21/2026 | Sold | $1,387,500-0.5%$435/sqft |
Source:  NWMLS as distributed by MLS GRID #2536004 Report a problem NWMLS as distributed by MLS GRID #2536004 Report a problem | ||
| 6/27/2026 | Pending sale | $1,395,000$437/sqft |
Source: eXp Realty #2536004 Report a problem | ||
| 6/18/2026 | Listed for sale | $1,395,000+49.2%$437/sqft |
Source: eXp Realty #2536004 Report a problem | ||
| 2/23/2018 | Sold | $935,000$293/sqft |
Source: NWMLS as distributed by MLS GRID #1228728 Report a problem | ||
| 1/10/2018 | Pending sale | $935,000$293/sqft |
Source: Windermere Real Estate/East, Inc. #1228728 Report a problem | ||
| 1/2/2018 | Listed for sale | $935,000+24.7%$293/sqft |
Source: Windermere Real Estate/East, Inc. #1228728 Report a problem | ||
| 5/18/2015 | Sold | $750,000$235/sqft |
Source: NWMLS as distributed by MLS GRID #771721 Report a problem | ||
| 4/23/2015 | Pending sale | $750,000$235/sqft |
Source: The Cascade Team #771721 Report a problem | ||
| 4/16/2015 | Listed for sale | $750,000-5.8%$235/sqft |
Source: The Cascade Team #771721 Report a problem | ||
| 10/9/2013 | Listing removed | $2,900$1/sqft |
Source: The Cascade Team #534 Report a problem | ||
| 8/31/2013 | Listed for rent | $2,900+3.8%$1/sqft |
Source: The Cascade Team #534 Report a problem | ||
| 10/5/2012 | Listing removed | $2,795$1/sqft |
Source: The Cascade Team #407010 Report a problem | ||
| 9/21/2012 | Listed for rent | $2,795+3.7%$1/sqft |
Source: The Cascade Team #407010 Report a problem | ||
| 11/3/2011 | Listing removed | $2,695$1/sqft |
Source: The Cascade Team #274787 Report a problem | ||
| 9/16/2011 | Listed for rent | $2,695$1/sqft |
Source: The Cascade Team #274787 Report a problem | ||
| 2/26/2007 | Sold | $796,000$250/sqft |
Source: Public Record Report a problem | ||
Public tax history
| Year | Property taxes | Tax assessment |
|---|---|---|
| 2025 | $15,247 +11.2% | $1,638,000 +13.9% |
| 2024 | $13,713 +4.4% | $1,438,000 +10.1% |
| 2023 | $13,133 -5.5% | $1,306,000 -17.9% |
| 2022 | $13,895 +13.1% | $1,591,000 +44.8% |
| 2021 | $12,286 +7.5% | $1,099,000 +18.6% |
| 2020 | $11,427 +6% | $927,000 +4.4% |
| 2019 | $10,782 +3.7% | $888,000 -0.6% |
| 2018 | $10,397 +2.5% | $893,000 +14% |
| 2017 | $10,139 +36% | $783,000 +11.9% |
| 2016 | $7,455 | $700,000 +2.5% |
| 2015 | $7,455 | $683,000 +8.8% |
| 2014 | $7,455 | $628,000 +10.2% |
| 2013 | $7,455 | $570,000 +3.1% |
| 2012 | -- | $553,000 -2.3% |
| 2011 | -- | $566,000 -8.1% |
| 2010 | -- | $616,000 |
| 2009 | -- | $616,000 +55.9% |
| 2007 | -- | $395,000 +72.5% |
| 2006 | -- | $229,000 |
Find assessor info on the county website
Neighborhood: 98065
Nearby homes
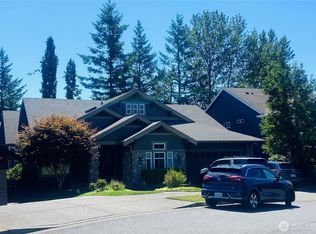
- $2,483,0005 bd3 ba4.8k sqft6931 Pinehurst Ave SE, Snoqualmie, WA 98065Sold
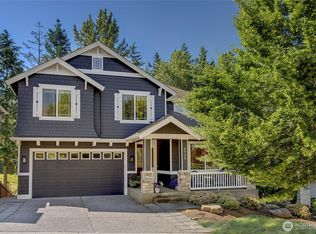
- $1,725,0005 bd4 ba4.2k sqft6925 Oakmont Ave SE, Snoqualmie, WA 98065Sold
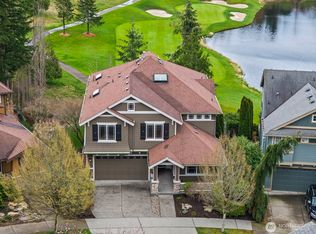
- $2,200,0006 bd4 ba4.3k sqft6921 Ardmore Ave SE, Snoqualmie, WA 98065Sold

- $1,840,0005 bd4 ba4.4k sqft6919 Oakmont Ave SE, Snoqualmie, WA 98065Sold
- $1,730,0004 bd4 ba3.8k sqft6820 Denny Peak Dr SE, Snoqualmie, WA 98065Sold
- $1,881,9004 bd4 ba4.1k sqftLOT 6921 27 Ardmore Ave SE, Snoqualmie, WA 98065Off Market
- $1,572,2004 bd3 ba3.1k sqftLOT 6925 26 Ardmore Ave SE, Snoqualmie, WA 98065Off Market
- $1,794,5005 bd4 ba3.9k sqftLOT 6929 25 Ardmore Ave SE, Snoqualmie, WA 98065Off Market
Nearby schools
GreatSchools rating
- 10/10Cascade View Elementary SchoolGrades: K-5Distance: 0.9 mi
- 9/10Snoqualmie Middle SchoolGrades: 6-8Distance: 2.5 mi
- 10/10Mount Si High SchoolGrades: 9-12Distance: 2.3 mi
Schools provided by the listing agent
- Elementary: Cascade View Elem
- Middle: Twin Falls Mid
- High: Mount Si High
Source: NWMLS as distributed by MLS GRID. This data may not be complete. We recommend contacting the local school district to confirm school assignments for this home.
Get a cash offer in 3 minutes
Find out how much your home could sell for in as little as 3 minutes with a no-obligation cash offer.
Estimated market value
$1,360,200
Get a cash offer in 3 minutes
Find out how much your home could sell for in as little as 3 minutes with a no-obligation cash offer.
Estimated market value
$1,360,200
- Washington
- King County
- Snoqualmie
- 98065
- 6929 Pinehurst Avenue SE
Nearby cities
Nearby zip codes
Other Snoqualmie Topics
