Well maintained Four (4) Car Garage Ranch home with open Floor Plan, 3 Br, 2 Ba., Great room has 12" Ceiling, Gas Log Fireplace and Built-ins, formal Dining Room with columns, split Bedroom Plan, Kitchen has Granite Counter Tops, Breakfast Area with door leading to screened Patio to enjoy your Morning Coffee, Large Master Bedroom with Gas Log Fireplace and Trey Ceilings, Master Bath has garden tub, separate shower and large walk-in Closet. Two (2) finished heated and cooled Garages with Tile Floors Detached Garage has finished room and full bath on the main floor and an unfinished room upstairs. Seller will do no repairs if any are needed.
Closed
$435,000
6929 Plough Dr, Mint Hill, NC 28227
3beds
1,994sqft
Single Family Residence
Built in 1996
0.46 Acres Lot
$469,400 Zestimate®
$218/sqft
$2,297 Estimated rent
Home value
$469,400
$446,000 - $493,000
$2,297/mo
Zestimate® history
Owner options
List your home for rent
$2,297/mo
Rent Zestimate®
Find your next renter with Zillow Rental Manager. Plus, with online applications, you can quickly screen prospective tenants – for free.
$2,297/mo
Rent Zestimate®
Refinance and save
$2,758/mo
Est. payment
Refinancing to a lower rate could help reduce your monthly payments and save thousands over the life of the loan.
$2,758/mo
Est. payment
Explore your selling options
Work with a Zillow partner agent
Leverage their expertise and Zillow's premium Showcase listings to get your home seen by more buyers.
Get startedList with your own agent
Get your home in front of millions of buyers by listing it on Zillow.
Learn how to do itSell it yourself
Take full control of how buyers see your home on Zillow by listing For Sale by Owner (FSBO).
List your homeWhat's special
Gas log fireplaceFinished roomTrey ceilingsSeparate showerBreakfast areaOpen floor planGranite counter tops
Zillow last checked:
Listing updated:
Listed by:
Jean Fields Jean@Nexthomeparamount.com,
NextHome Paramount
Bought with:
Jennifer Otis
Mackey Realty LLC
Source: Canopy MLS as distributed by MLS GRID,MLS#: 4160708
Facts & features
Interior
Bedrooms & bathrooms
- Bedrooms: 3
- Bathrooms: 2
- Full bathrooms: 2
- Main level bedrooms: 3
Primary bedroom
- Features: Ceiling Fan(s), Garden Tub, Tray Ceiling(s), Walk-In Closet(s)
- Level: Main
Dining area
- Level: Main
Great room
- Features: Built-in Features, Ceiling Fan(s)
- Level: Main
Kitchen
- Level: Main
Heating
- Central
Cooling
- Central Air
Appliances
- Included: Dishwasher, Disposal, Dryer, Electric Range, Gas Water Heater, Microwave, Plumbed For Ice Maker, Refrigerator, Washer
- Laundry: Laundry Closet, Main Level
Features
- Flooring: Carpet, Laminate, Tile
- Has basement: No
- Fireplace features: Gas Log, Great Room, Primary Bedroom
Interior area
- Total structure area: 1,994
- Total interior livable area: 1,994 sqft
- Finished area above ground: 1,994
- Finished area below ground: 0
Property
Parking
- Total spaces: 8
- Parking features: Driveway, Attached Garage, Detached Garage, Garage Door Opener, Garage Faces Front, Garage Faces Side, Garage on Main Level
- Attached garage spaces: 4
- Uncovered spaces: 4
Features
- Levels: One
- Stories: 1
- Entry location: Main
Lot
- Size: 0.46 Acres
- Dimensions: 123 x 162 x 125 x 163
- Features: Sloped
Details
- Parcel number: 13701817
- Zoning: R
- Special conditions: Estate,None
Construction
Type & style
- Home type: SingleFamily
- Architectural style: Ranch
- Property subtype: Single Family Residence
Materials
- Brick Partial, Vinyl
- Foundation: Slab
Condition
- New construction: No
- Year built: 1996
Utilities & green energy
- Sewer: Public Sewer
- Water: City
Community & HOA
Community
- Security: Carbon Monoxide Detector(s), Security System
- Subdivision: Windermere
HOA
- Has HOA: Yes
- HOA fee: $153 semi-annually
- HOA name: William Douglas
Location
- Region: Mint Hill
Financial & listing details
- Price per square foot: $218/sqft
- Tax assessed value: $443,800
- Date on market: 7/15/2024
- Cumulative days on market: 96 days
- Listing terms: Cash,Conventional
- Road surface type: Concrete, Paved
Price history
| Date | Event | Price |
|---|---|---|
| 8/4/2025 | Sold | $435,000-5.4%$218/sqft |
Source:  Canopy MLS as distributed by MLS GRID #4160708 Report a problem Canopy MLS as distributed by MLS GRID #4160708 Report a problem | ||
| 11/4/2024 | Pending sale | $460,000$231/sqft |
Source:  NextHome #4160708 Report a problem NextHome #4160708 Report a problem | ||
| 11/4/2024 | Listed for sale | $460,000$231/sqft |
Source: NextHome #4160708 Report a problem | ||
| 9/27/2024 | Pending sale | $460,000$231/sqft |
Source: NextHome #4160708 Report a problem | ||
| 9/16/2024 | Price change | $460,000+2.2%$231/sqft |
Source: NextHome #4160708 Report a problem | ||
| 9/6/2024 | Price change | $450,000-2.2%$226/sqft |
Source: Canopy MLS as distributed by MLS GRID #4160708 Report a problem | ||
| 7/15/2024 | Listed for sale | $460,000+142.1%$231/sqft |
Source: Canopy MLS as distributed by MLS GRID #4160708 Report a problem | ||
| 8/10/2012 | Sold | $190,000-5%$95/sqft |
Source: Canopy MLS as distributed by MLS GRID #2085390 Report a problem | ||
| 6/28/2012 | Price change | $200,000-4.7%$100/sqft |
Source: RE/MAX REAL ESTATE EXPERTS #2085390 Report a problem | ||
| 5/17/2012 | Listed for sale | $209,900-10.7%$105/sqft |
Source: Lars Hedenborg, Inc dba RE/MAX Real Estate Experts #2085390 Report a problem | ||
| 9/1/2009 | Sold | $235,000$118/sqft |
Source: Public Record Report a problem | ||
| 4/25/2009 | Price change | $235,000-6%$118/sqft |
Source: Listhub #827742 Report a problem | ||
| 1/3/2009 | Listed for sale | $250,000-3.8%$125/sqft |
Source: Listhub #827742 Report a problem | ||
| 6/24/2005 | Sold | $260,000$130/sqft |
Source: Public Record Report a problem | ||
Public tax history
| Year | Property taxes | Tax assessment |
|---|---|---|
| 2025 | -- | $443,800 |
| 2024 | -- | $443,800 |
| 2023 | -- | $443,800 +52.5% |
| 2022 | -- | $291,000 |
| 2021 | -- | $291,000 |
| 2020 | -- | $291,000 |
| 2019 | $2,571 +20.5% | $291,000 +51.1% |
| 2018 | $2,133 +1% | $192,600 |
| 2017 | $2,112 | $192,600 |
| 2016 | $2,112 | $192,600 |
| 2015 | $2,112 +0.3% | $192,600 |
| 2014 | $2,106 | $192,600 |
| 2013 | -- | $192,600 |
| 2012 | -- | $192,600 |
| 2011 | -- | $192,600 +5.2% |
| 2010 | -- | $183,000 |
| 2009 | -- | $183,000 |
| 2008 | -- | $183,000 |
| 2007 | -- | $183,000 |
| 2006 | -- | $183,000 |
| 2005 | -- | $183,000 |
| 2004 | -- | $183,000 |
| 2003 | -- | $183,000 +11.4% |
| 2002 | -- | $164,310 |
| 2001 | -- | $164,310 |
| 2000 | -- | $164,310 |
Find assessor info on the county website
Neighborhood: 28227
Nearby homes
- $490,0004 bd3 ba2.4k sqft7001 Plough Dr, Mint Hill, NC 28227Sold

- $538,0004 bd3 ba3k sqft6919 Plough Dr, Mint Hill, NC 28227Off Market
- $356,0005 bd3 ba1.9k sqft6801 Wyndbend Ln, Mint Hill, NC 28227Off Market
- $484,7004 bd3 ba2.5k sqft6926 Plough Dr, Mint Hill, NC 28227Off Market
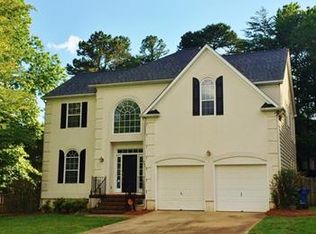
- $366,5003 bd3 ba1.8k sqft6939 Kuck Rd, Mint Hill, NC 28227Off Market
- $415,7003 bd2 ba1.9k sqft7000 Plough Dr, Mint Hill, NC 28227Off Market
- $403,2003 bd2 ba1.7k sqft7011 Plough Dr, Mint Hill, NC 28227Off Market
- $452,1003 bd2 ba2.1k sqft6909 Plough Dr, Mint Hill, NC 28227Off Market
Nearby schools
GreatSchools rating
- 7/10Lebanon Road ElementaryGrades: PK-5Distance: 0.8 mi
- 5/10Northeast MiddleGrades: 6-8Distance: 0.6 mi
- 6/10Independence HighGrades: 9-12Distance: 0.3 mi
Get a cash offer in 3 minutes
Find out how much your home could sell for in as little as 3 minutes with a no-obligation cash offer.
Estimated market value
$469,400
Get a cash offer in 3 minutes
Find out how much your home could sell for in as little as 3 minutes with a no-obligation cash offer.
Estimated market value
$469,400
- North Carolina
- Mecklenburg County
- Mint Hill
- 28227
- 6929 Plough Dr
Nearby cities
Nearby zip codes
Other Mint Hill Topics
