Skip main navigation
Off market
  • $571,300

    6929 S Allison Way, Littleton, CO 80128

    3beds
    2baths
    1,647sqft
    SingleFamily
    Built in 1976
    9,147 Square Feet Lot
    $571,300 Zestimate®
    $347/sqft
    $2,813 Estimated rent

    Home value

    $571,300

    $543,000 - $600,000

    $2,813/mo

    Zestimate® history
    Loading
    Loading...

    Owner options

    List your home for rent

    $2,813/mo

    Rent Zestimate®

    Find your next renter with Zillow Rental Manager. Plus, with online applications, you can quickly screen prospective tenants – for free.

    Learn more

    $2,813/mo

    Rent Zestimate®

    Refinance and save

    $3,272/mo

    Est. payment

    Refinancing to a lower rate could help reduce your monthly payments and save thousands over the life of the loan.

    See today's rates

    $3,272/mo

    Est. payment

    Explore your selling options

    Work with a Zillow partner agent

    Leverage their expertise and Zillow's premium Showcase listings to get your home seen by more buyers.

    Get started

    List with your own agent

    Get your home in front of millions of buyers by listing it on Zillow.

    Learn how to do it

    Sell it yourself

    Take full control of how buyers see your home on Zillow by listing For Sale by Owner (FSBO).

    List your home

    What's special

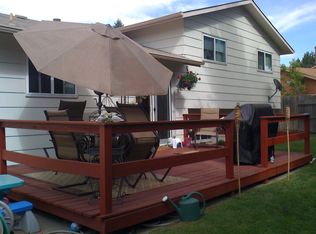
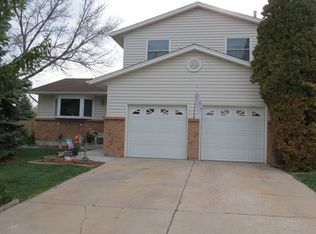
    This home is perfectly updated with a newly remodeled kitchen with no slam glass cabinets, new stainless steel appliances, & the tastefully added quartz kitchen island. The open concept floor plan connects you to the living room, which features canned lighting for that added mood setting, a bay window which keeps the space cozy,& hardwood acacia engineered floors throughout the upper level. New carpet has been added in all bedrooms, as well as 2 full updated bathrooms that have it all (like a new mirror, cabinets, vanity and more). From the finest detail to the facade on the fireplace to the updated entrance with glass panels & wood trim that leads you to the beautiful tile landing- this home is turnkey! A coat of fresh new paint throughout truly gives this home a brand new feel, as well as the poxy coated garage floor, updated sprinkler system & a Nest thermostat. This home has blown in-insulation in the attic, recently updated vinyl windows which makes this home 95% energy efficient!

    This property is off market, which means it's not currently listed for sale or rent on Zillow. This may be different from what's available on other websites or public sources.

    Facts & features

    Interior

    Bedrooms & bathrooms
    • Bedrooms: 3
    • Bathrooms: 2
    Heating
    • Forced air, Gas
    Cooling
    • Central
    Appliances
    • Included: Dishwasher, Microwave, Range / Oven, Refrigerator
    Features
    • Eating Space / Kitchen, Open Floor Plan, Kitchen Island, Master Bath, Master Suite, Remodeled, Game Room
    • Flooring: Tile, Carpet, Hardwood
    • Has fireplace: Yes
    Interior area
    • Total interior livable area: 1,647 sqft

    Property

    Parking
    • Total spaces: 2
    • Parking features: Garage - Attached
    Features
    • Has view: Yes
    • View description: Mountain
    Lot
    • Size: 9,147 sqft
    Details
    • Parcel number: 5926206025

    Construction

    Type & style
    • Home type: SingleFamily
    Materials
    • Frame
    • Roof: Composition
    Condition
    • Year built: 1976

    Community & neighborhood

    Location
    • Region: Littleton

    HOA & financial

    HOA
    • Has HOA: Yes
    • HOA fee: $2 monthly

    Other

    Other facts
    • Exterior Features: Fence
    • Structural Style: Bi-Level
    • Construction Methods: Frame
    • Interior Features: Eating Space / Kitchen, Open Floor Plan, Kitchen Island, Master Bath, Master Suite, Remodeled, Game Room
    • Association Fee Frequency: Annual
    • Construction Materials: Brick, Vinyl Siding
    • Site Features: Corner Lot
    • School District: Jefferson County R-1
    • Smart Home Features: Thermostat

    Price history

    DateEventPrice
    2/6/2019Sold$408,500+6.1%$248/sqft
    Source: Public Record Report a problem
    10/30/2017Sold$385,000$234/sqft
    Source: Public Record Report a problem
    10/25/2017Pending sale$385,000$234/sqft
    Source: Keller Williams Realty Success #9127999 Report a problem
    9/14/2017Listed for sale$385,000+32.2%$234/sqft
    Source: Keller Williams Realty Success #9127999 Report a problem
    6/9/2015Sold$291,250+59.6%$177/sqft
    Source: Public Record Report a problem
    3/29/2011Sold$182,500$111/sqft
    Source: Public Record Report a problem
    2/5/2011Pending sale$182,500$111/sqft
    Source: Keller Williams LLC #946727 Report a problem
    1/27/2011Price change$182,500+10.6%$111/sqft
    Source: Keller Williams LLC #946727 Report a problem
    12/18/2010Pending sale$165,000$100/sqft
    Source: Keller Williams LLC #946727 Report a problem
    11/10/2010Listed for sale$165,000-7.6%$100/sqft
    Source: Keller Williams LLC #946727 Report a problem
    8/18/2000Sold$178,500$108/sqft
    Source: Public Record Report a problem

    Public tax history

    YearProperty taxesTax assessment
    2025$3,093 -0.2%$33,984 +2.8%
    2024$3,100 +9.3%$33,048
    2023$2,835 -1.5%$33,048 +11.5%
    2022$2,877 +14.7%$29,649 -2.8%
    2021$2,507 $30,501 +14.3%
    2020$2,507 +1.4%$26,674
    2019$2,474 +17%$26,674 +20.8%
    2018$2,114 -12.4%$22,084
    2017$2,412 +35.1%$22,084 +11.5%
    2016$1,786 $19,807
    2015$1,786 +12.8%$19,807 +19.1%
    2014$1,583 -0.7%$16,636
    2013$1,594 +2.1%$16,636 -1.9%
    2012$1,562 +2.9%$16,955
    2011$1,518 0%$16,955 +2.2%
    2010$1,518 -1.5%$16,590
    2009$1,541 +0.4%$16,590 -1.3%
    2008$1,536 -0.5%$16,800
    2007$1,544 +0.1%$16,800 +0.9%
    2006$1,542 -2.3%$16,650 -0.1%
    2005$1,578 +9.9%$16,670
    2004$1,436 +8.1%$16,670
    2003$1,329 +1.8%$16,670 +9.7%
    2002$1,306 +7.7%$15,190 +18.7%
    2001$1,212 +4.3%$12,800
    2000$1,162 $12,800

    Find assessor info on the county website

    Neighborhood: 80128

    Nearby schools

    GreatSchools rating
    Schools provided by the listing agent
    • Elementary: Dutch Creek
    • Middle: Ken Caryl
    • High: Columbine
    • District: Jefferson County R-1

    Source: The MLS. This data may not be complete. We recommend contacting the local school district to confirm school assignments for this home.

    Get a cash offer in 3 minutes
    Find out how much your home could sell for in as little as 3 minutes with a no-obligation cash offer.
    Estimated market value
    $571,300
    Get a cash offer in 3 minutes
    Find out how much your home could sell for in as little as 3 minutes with a no-obligation cash offer.
    Estimated market value
    $571,300