Don’t miss this beautiful home in the highly sought-after Ridgewood community of Littleton! This spacious 3-bedroom, 3-bath home with an attached 2-car garage is available for quick closing and possession. The entire interior has been freshly repainted, and all bedrooms feature brand-new carpet. The well-designed floor plan offers all three bedrooms conveniently located on the upper level. The spacious primary suite includes a private 3/4 en-suite bath, while the two generously sized secondary bedrooms have easy access to a full bath on the same floor.
The main level showcases beautifully refinished hardwood floors and an updated kitchen with newer appliances and new granite countertops, seamlessly opening to the dining and family rooms; perfect for entertaining and everyday living. Step outside to your fenced backyard retreat with mature landscaping and a covered patio, ideal for relaxing or hosting gatherings.
The inviting lower-level family room with fireplace offers direct access to the backyard, creating additional living and entertaining space. The large partially finished basement provides endless possibilities for future expansion, an extra bedroom, office, gym, or additional storage.
Ideally located just minutes from Downtown Littleton, Light Rail access, Aspen Grove, Hudson Gardens, Buck Recreation Center, Stern Park, scenic walking and biking trails, breweries, restaurants, and local shopping. Enjoy the charm, strong sense of community, seasonal events, and outdoor lifestyle that make Littleton one of Colorado’s most desirable places to live.
Added bonuses include a fully owned solar system, significantly reducing energy costs and making the home approximately 70% more energy efficient than comparable homes, a newer Class 4 high-impact resistant roof that is only one year old with a transferable warranty for added peace of mind, as well as a thermostatically controlled evaporative cooler.
Sold for $775,000
$775,000
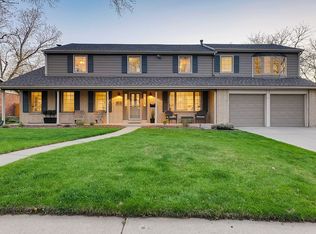
6929 S Bemis Street, Littleton, CO 80120
3beds
2,808sqft
Single Family Residence
Built in 1966
0.25 Acres Lot
$773,500 Zestimate®
$276/sqft
$3,576 Estimated rent
Home value
$773,500
$735,000 - $820,000
$3,576/mo
Zestimate® history
Owner options
List your home for rent
$3,576/mo
Rent Zestimate®
Find your next renter with Zillow Rental Manager. Plus, with online applications, you can quickly screen prospective tenants – for free.
$3,576/mo
Rent Zestimate®
Refinance and save
$4,910/mo
Est. payment
Refinancing to a lower rate could help reduce your monthly payments and save thousands over the life of the loan.
$4,910/mo
Est. payment
Explore your selling options
Work with a Zillow partner agent
Leverage their expertise and Zillow's premium Showcase listings to get your home seen by more buyers.
Get startedList with your own agent
Get your home in front of millions of buyers by listing it on Zillow.
Learn how to do itSell it yourself
Take full control of how buyers see your home on Zillow by listing For Sale by Owner (FSBO).
List your homeWhat's special
Zillow last checked:
Listing updated:
Listed by:
Christel Doremieux 720-226-4193,
HomeSmart
Bought with:
Andy Fekade, 100098991
West and Main Homes Inc
Source: REcolorado as distributed by MLS GRID,MLS#: 5747503
Facts & features
Interior
Bedrooms & bathrooms
- Bedrooms: 3
- Bathrooms: 3
- Full bathrooms: 1
- 3/4 bathrooms: 2
Bedroom
- Description: Faces The Backyard With En-Suite Bathroom; New Carpet
- Features: Primary Suite
- Level: Upper
Bedroom
- Description: Comfortable With Fresh Paint And New Carpet
- Level: Upper
Bedroom
- Description: Large And Bright With Fresh Paint And New Carpet
- Level: Upper
Bathroom
- Description: Shower; Vanity And Toilet; Radiant Floor
- Features: Primary Suite
- Level: Upper
Bathroom
- Description: Bathtub; Shower; Vanity; Toilet
- Level: Upper
Bathroom
- Description: Powder Room With Shower
- Level: Lower
Dining room
- Description: With Refinished Hardwood Floors; Sliding Door To Back Patio
- Level: Main
Family room
- Description: With Fireplace And Direct Access To The Backyard
- Level: Lower
Family room
- Description: Spacious; New Carpet
- Level: Basement
Kitchen
- Description: Updated With New Granite Countertops And Stainless Steel Appliances; New Sink And Faucet
- Level: Main
Laundry
- Description: Washer And Dryer Included
- Level: Lower
Living room
- Description: Spacious And Bright; Opens To The Dining Room
- Level: Main
Utility room
- Description: Cast-Iron Boiler Replaced 5-6 Years Ago
- Level: Basement
Heating
- Baseboard, Radiant Floor
Cooling
- Evaporative Cooling
Appliances
- Included: Dishwasher, Disposal, Dryer, Freezer, Gas Water Heater, Microwave, Range, Refrigerator, Washer
Features
- Granite Counters, High Speed Internet, Open Floorplan, Primary Suite, Smoke Free
- Flooring: Carpet, Tile, Wood
- Basement: Cellar,Daylight,Finished
- Number of fireplaces: 1
- Fireplace features: Family Room, Gas
Interior area
- Total structure area: 2,808
- Total interior livable area: 2,808 sqft
- Finished area above ground: 2,080
- Finished area below ground: 580
Property
Parking
- Total spaces: 3
- Parking features: Concrete, Exterior Access Door
- Attached garage spaces: 2
- Details: RV Spaces: 1
Features
- Levels: Tri-Level
- Patio & porch: Covered
- Exterior features: Gas Valve, Lighting, Private Yard, Rain Gutters
- Fencing: Full
Lot
- Size: 0.25 Acres
- Features: Landscaped, Level, Near Public Transit, Sprinklers In Front, Sprinklers In Rear
Details
- Parcel number: 032196271
- Special conditions: Standard
Construction
Type & style
- Home type: SingleFamily
- Architectural style: Traditional
- Property subtype: Single Family Residence
Materials
- Brick, Metal Siding
- Foundation: Structural
- Roof: Composition
Condition
- Year built: 1966
Utilities & green energy
- Electric: 220 Volts
- Sewer: Public Sewer
- Water: Public
- Utilities for property: Electricity Connected, Natural Gas Connected
Community & HOA
Community
- Security: Carbon Monoxide Detector(s), Smoke Detector(s)
- Subdivision: Ridgewood
HOA
- Has HOA: No
Location
- Region: Littleton
Financial & listing details
- Price per square foot: $276/sqft
- Tax assessed value: $688,800
- Annual tax amount: $4,931
- Date on market: 5/28/2026
- Listing terms: Cash,Conventional,Jumbo
- Exclusions: Seller's Personal Property And Staging Items.
- Ownership: Individual
- Electric utility on property: Yes
- Road surface type: Paved
Price history
| Date | Event | Price |
|---|---|---|
| 6/30/2026 | Sold | $775,000$276/sqft |
Source:  REcolorado as distributed by MLS GRID #5747503 Report a problem REcolorado as distributed by MLS GRID #5747503 Report a problem | ||
| 6/8/2026 | Pending sale | $775,000$276/sqft |
Source: REcolorado as distributed by MLS GRID #5747503 Report a problem | ||
| 5/28/2026 | Listed for sale | $775,000+181.8%$276/sqft |
Source: REcolorado as distributed by MLS GRID #5747503 Report a problem | ||
| 5/18/2001 | Sold | $275,000$98/sqft |
Source: Public Record Report a problem | ||
Public tax history
| Year | Property taxes | Tax assessment |
|---|---|---|
| 2025 | $4,396 +6.9% | $43,050 +0.1% |
| 2024 | $4,111 +13.9% | $42,987 -8.8% |
| 2023 | $3,609 +0.3% | $47,125 +32.6% |
| 2022 | $3,599 | $35,550 -2.8% |
| 2021 | -- | $36,573 -0.6% |
| 2020 | $3,622 +24.2% | $36,809 |
| 2019 | $2,915 | $36,809 +10% |
| 2018 | $2,915 +7.9% | $33,473 |
| 2017 | $2,701 | $33,473 +24.4% |
| 2016 | -- | $26,905 |
| 2015 | -- | $26,905 +7.6% |
| 2014 | -- | $25,010 -2.5% |
| 2013 | -- | $25,640 |
| 2012 | -- | $25,640 |
| 2011 | $2,150 +12.8% | $25,640 +1.9% |
| 2010 | $1,906 -7.7% | $25,160 |
| 2009 | $2,065 | $25,160 -7% |
| 2008 | -- | $27,048 |
| 2007 | -- | $27,048 +15.8% |
| 2006 | -- | $23,354 |
| 2005 | -- | $23,354 +6.4% |
| 2002 | $1,536 +8.9% | $21,940 +18.7% |
| 2001 | $1,410 | $18,480 |
Find assessor info on the county website
Neighborhood: Heritage
Nearby homes
- $1,122,1004 bd4 ba4k sqft6919 S Bemis St, Littleton, CO 80120Off Market
- $677,2003 bd2 ba1.8k sqft6939 S Bemis St, Littleton, CO 80120Off Market
- $846,9005 bd3 ba3.2k sqft6938 S Hill St, Littleton, CO 80120Off Market

- $676,600-- bd3 ba1.6k sqft6918 S Hill St, Littleton, CO 80120Off Market
- $661,3003 bd3 ba1.7k sqft6948 S Hill St, Littleton, CO 80120Off Market
- $802,1004 bd3 ba4.3k sqft6899 S Bemis St, Littleton, CO 80120Off Market
- $631,500-- bd2 ba1.6k sqft6959 S Bemis St, Littleton, CO 80120Off Market
- $861,1004 bd3 ba2.8k sqft6920 S Bemis St, Littleton, CO 80120Off Market
Nearby schools
GreatSchools rating
- 9/10Runyon Elementary SchoolGrades: K-5Distance: 0.9 mi
- 8/10Euclid Middle SchoolGrades: 6-8Distance: 1 mi
- 8/10Heritage High SchoolGrades: 9-12Distance: 0.5 mi
Schools provided by the listing agent
- Elementary: Runyon
- Middle: Euclid
- High: Heritage
- District: Littleton 6
Source: REcolorado as distributed by MLS GRID. This data may not be complete. We recommend contacting the local school district to confirm school assignments for this home.
Get a cash offer in 3 minutes
Find out how much your home could sell for in as little as 3 minutes with a no-obligation cash offer.
Estimated market value
$773,500
Get a cash offer in 3 minutes
Find out how much your home could sell for in as little as 3 minutes with a no-obligation cash offer.
Estimated market value
$773,500
- Colorado
- Arapahoe County
- Littleton
- 80120
- Heritage
- 6929 S Bemis Street
