Skip main navigation
Off market
Street View
  • $700,000

    6929 S Delaware St, Littleton, CO 80120

    4beds
    2,500sqft
    SingleFamily
    Built in 1961
    10,018 Square Feet Lot
    $700,000 Zestimate®
    $280/sqft
    $3,722 Estimated rent

    Home value

    $700,000

    $665,000 - $735,000

    $3,722/mo

    Zestimate® history
    Loading
    Loading...

    Owner options

    List your home for rent

    $3,722/mo

    Rent Zestimate®

    Find your next renter with Zillow Rental Manager. Plus, with online applications, you can quickly screen prospective tenants – for free.

    Learn more

    $3,722/mo

    Rent Zestimate®

    Refinance and save

    $4,013/mo

    Est. payment

    Refinancing to a lower rate could help reduce your monthly payments and save thousands over the life of the loan.

    See today's rates

    $4,013/mo

    Est. payment

    Explore your selling options

    Work with a Zillow partner agent

    Leverage their expertise and Zillow's premium Showcase listings to get your home seen by more buyers.

    Get started

    List with your own agent

    Get your home in front of millions of buyers by listing it on Zillow.

    Learn how to do it

    Sell it yourself

    Take full control of how buyers see your home on Zillow by listing For Sale by Owner (FSBO).

    List your home

    What's special

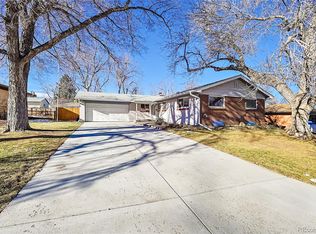
    Exceptional brick ranch in Littleton?s Maple Ridge community! This remarkable home offers four bedrooms, three bathrooms, a beautifully finished basement, and modern updates throughout. Newly refinished hardwood floors grace the entire main level. A gorgeous, mosaic tile-surround fireplace and custom built-in shelving details the open and bright living room. At the heart of the home, the impressive kitchen has been completely updated. Highlighted by modern, shaker-style cabinetry, slab quartz countertops, mosaic tile backsplash, all new stainless steel appliances including a double oven, and adjoining dining space with built-in wine storage and elegant pendant lighting. Expansive master suite with two closets, one is a walk-in, and a full en suite bath. A secondary bedroom and full hall bathroom complete the main level. Featuring all new windows and carpet, the finished basement offers a wonderful place to spread out. The large rec room maintains a mosaic tile-surround fireplace and plenty of room. Also encompassed in the basement are two secondary bedrooms, the third bathroom, and ample storage. Entertain with ease in the spacious, park-like backyard with lush grass, a sizable covered patio, and a privacy fence. Convenient attached two-car garage. Recently expanded and rewired electrical panel (2017). Great location, close to Highline Canal Trail, Littles Creek Park, the Denver Tech Center, and easy access to C-470!

    This property is off market, which means it's not currently listed for sale or rent on Zillow. This may be different from what's available on other websites or public sources.

    Facts & features

    Interior

    Bedrooms & bathrooms
    • Bedrooms: 4
    • Bathrooms: 3
    • Full bathrooms: 3
    Heating
    • Forced air, Gas
    Cooling
    • Evaporative
    Appliances
    • Included: Dishwasher, Dryer, Freezer, Garbage disposal, Microwave, Range / Oven, Refrigerator, Washer
    Features
    • Flooring: Tile, Carpet, Hardwood
    • Basement: Finished
    • Has fireplace: Yes
    Interior area
    • Total interior livable area: 2,500 sqft

    Property

    Parking
    • Parking features: Garage - Attached
    Features
    • Exterior features: Stone
    Lot
    • Size: 10,018 sqft
    Details
    • Parcel number: 207727206018

    Construction

    Type & style
    • Home type: SingleFamily
    Materials
    • Wood
    • Roof: Composition
    Condition
    • Year built: 1961

    Community & neighborhood

    Location
    • Region: Littleton

    Other

    Other facts
    • living_rooms: 1
    • style_desc: Ranch
    • grade_school: Highland
    • taxes_annual: 2107
    • garage: ATTATCHED 2

    Price history

    DateEventPrice
    5/30/2018Sold$485,000+2.1%$194/sqft
    Source: Public Record Report a problem
    4/29/2018Pending sale$475,000$190/sqft
    Source: Keller Williams Realty DTC LLC #4512728 Report a problem
    4/27/2018Listed for sale$475,000+60.5%$190/sqft
    Source: Keller Williams DTC #4512728 Report a problem
    9/5/2014Sold$296,000+20.8%$118/sqft
    Source: Public Record Report a problem
    3/3/2005Sold$245,000+103.7%$98/sqft
    Source: Public Record Report a problem
    9/9/1993Sold$120,300$48/sqft
    Source: Public Record Report a problem

    Public tax history

    YearProperty taxesTax assessment
    2025$4,367 +6.9%$44,481 +4.2%
    2024$4,084 +16.8%$42,706 -8.8%
    2023$3,496 +0.3%$46,841 +36%
    2022$3,487 $34,437 -2.8%
    2021-- $35,428 +1.7%
    2020$3,426 +50.7%$34,821
    2019$2,274 $34,821 +33.4%
    2018$2,274 +7.9%$26,107
    2017$2,107 $26,107 +12.7%
    2016-- $23,172
    2015-- $23,172 +32.9%
    2014$1,951 $17,432 -8.3%
    2013-- $19,020
    2012-- $19,020
    2011$1,664 +17.7%$19,020 +1.9%
    2010$1,414 -10.3%$18,660
    2009$1,576 $18,660 -9.6%
    2008-- $20,640
    2007-- $20,640 +8.8%
    2006-- $18,968 0%
    2005-- $18,969 +8.2%
    2002$1,227 +8.9%$17,530 +18.8%
    2001$1,126 $14,760

    Find assessor info on the county website

    Neighborhood: 80120

    Nearby schools

    GreatSchools rating
    Schools provided by the listing agent
    • Elementary: Highland
    • Middle: Euclid
    • High: Heritage
    • District: Littleton 6

    Source: The MLS. This data may not be complete. We recommend contacting the local school district to confirm school assignments for this home.

    Get a cash offer in 3 minutes
    Find out how much your home could sell for in as little as 3 minutes with a no-obligation cash offer.
    Estimated market value
    $700,000
    Get a cash offer in 3 minutes
    Find out how much your home could sell for in as little as 3 minutes with a no-obligation cash offer.
    Estimated market value
    $700,000