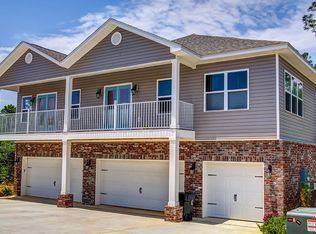
Backing up to a peaceful wooded backdrop, this beautifully upgraded Gold Fortified, energy-efficient townhome offers true low-maintenance living. Inside, you’ll find 3 bedrooms, 2.5 baths, soaring 9-foot ceilings, and a bright open floor plan. The stylish kitchen features granite countertops, a classic subway tile backsplash, upgraded white cabinetry, stainless steel appliances, and a pantry enhanced with a built-in spice rack—plus the refrigerator conveys. Luxury vinyl plank flooring flows throughout the entire home with no carpet, complemented by elegant crown molding and thoughtful touches like motion-sensor stair, closet and laundry room lighting for added safety. Storage and organization shine with custom wood shelving in the primary and secondary bedroom closets, a laundry room storage hook with wooden shelving, and an attached private garage complete with ceiling racks, built-in cabinets, shelving, pegboards, and a shoe rack. Step outside to a relaxing *Freshly Stained* back porch overlooking the woods, upgraded light fixture, and a storage container remain for the next owner to enjoy. Additional bonuses include a SimpliSafe security system, Ring doorbell, raised garden bed with a potted fig tree, and even a custom trash-can cover. The HOA makes life easy by covering the community pool, pavilion and bathrooms, landscaping, termite bond, exterior building insurance (excluding windows and doors), and professional property management. Just minutes from I-10, less than 15 minutes to Mobile, and close to boat launches, Blakely State Park, shopping, dining, and everyday conveniences—this move-in-ready home truly has it all. Schedule your showing today before it’s gone!
Closed
Zillow last checked:
Listing updated:
Bought with:
Keara Hunter, 121337
Keller Williams AGC Realty-Daphne
Source: Baldwin Realtors,MLS#: 393500
Price history
| Date | Event | Price |
|---|---|---|
| 8/20/2026 | Sold | $235,000-6%$132/sqft |
Source:  Baldwin Realtors #393500 Report a problem Baldwin Realtors #393500 Report a problem | ||
| 8/10/2026 | Pending sale | $250,000$140/sqft |
Source: Baldwin Realtors #393500 Report a problem | ||
| 6/17/2026 | Price change | $250,000-3.5%$140/sqft |
Source: Baldwin Realtors #393500 Report a problem | ||
| 4/5/2026 | Listed for sale | $259,000+40%$145/sqft |
Source: Baldwin Realtors #393500 Report a problem | ||
| 11/5/2018 | Sold | $185,000$104/sqft |
Source: Public Record Report a problem | ||
Nearby homes
- $199,2002 bd2 ba1.1k sqft6929 Spaniel Dr #A, Spanish Fort, AL 36527Off Market
- $301,3008 bd4 ba4.6k sqft6929 Spaniel Dr #B, Spanish Fort, AL 36527Off Market
- $261,5003 bd3 ba1.7k sqft6903 C Spaniel Drive, Spanish Fort, AL 36527Off Market
- $254,1003 bd3 ba1.7k sqft6929C Spaniel Dr, Spanish Fort, AL 36527Off Market
Get a cash offer in 3 minutes
Find out how much your home could sell for in as little as 3 minutes with a no-obligation cash offer.
Estimated market value
$235,900
