GREAT PRICE IN MOTE RANCH located in Palm Aire a beautiful membership optional Golf/Tennis/Social country club community and the golf course was just renovated. This 3-bedroom (Split Plan), 2-bathroom home has 1700 square feet, a two car garage With a very long driveway that can accommodate up to 6 cars with ease and located on an oversized 1/4 acre lot. Updates include Fresh paint inside and outside, New suite of LG appliances, Updated primary bathroom suite complete with a water closet, a garden tub, roll-in shower, two vanities and 2 walk-in closets, Updated ceiling fans, HVAC is only 4 years old, the tile roof is only 12 years old PLUS this home has the "Third nail for low insurance rates". This home has many ADA compliant features. Double doors and high ceiling greet you as you enter the formal living and dining rooms. You will love the family room with a cozy fireplace and the kitchen with a breakfast bar plus an indoor laundry room with newer washer & dryer and a wash tub. Three sets of 8' sliders to a unique screened lanai, Low HOA fees include access to landscaped common areas, an Olympic-size pool, a clubhouse, a playground, and a fishing dock and kayak launch on the Braden River. The home sits on a large lot with a long driveway; the back yard is not very large but the side yard next to the lanai is very very large with shade trees. Located near UTC Mall, downtown Sarasota, and world-famous beaches like Siesta Key, Lido Key, plus St. Armand's Circle. This home is a great value in a community of higher priced homes! Priced at $427500.
Sold for $400,000
$400,000
6929 STETSON STREET CIRCLE, SARASOTA, FL 34243
3beds
1,696sqft
Single Family Residence
Built in 1993
0.25 Acres Lot
$395,600 Zestimate®
$236/sqft
$2,627 Estimated rent
Home value
$395,600
$364,000 - $431,000
$2,627/mo
Zestimate® history
Owner options
List your home for rent
$2,627/mo
Rent Zestimate®
Find your next renter with Zillow Rental Manager. Plus, with online applications, you can quickly screen prospective tenants – for free.
$2,627/mo
Rent Zestimate®
Refinance and save
$2,743/mo
Est. payment
Refinancing to a lower rate could help reduce your monthly payments and save thousands over the life of the loan.
$2,743/mo
Est. payment
Explore your selling options
Work with a Zillow partner agent
Leverage their expertise and Zillow's premium Showcase listings to get your home seen by more buyers.
Get startedList with your own agent
Get your home in front of millions of buyers by listing it on Zillow.
Learn how to do itSell it yourself
Take full control of how buyers see your home on Zillow by listing For Sale by Owner (FSBO).
List your homeWhat's special
Cozy fireplaceScreened lanaiBreakfast barUpdated primary bathroom suiteLong driveway
Zillow last checked:
Listing updated:
Listed by:
Scotty Ledford 941-400-7360,
VUE REALTY, LLC 941-269-8400,
Bob Thurston 941-373-5648,
VUE REALTY, LLC
Bought with:
Julie Franklin, 3277283
FINE PROPERTIES
Source: Stellar MLS,MLS#: A4655437 Originating MLS: Sarasota - Manatee
Originating MLS: Sarasota - Manatee
Facts & features
Interior
Bedrooms & bathrooms
- Bedrooms: 3
- Bathrooms: 2
- Full bathrooms: 2
Rooms
- Room types: Family Room, Utility Room
Primary bedroom
- Features: Walk-In Closet(s)
- Level: First
- Area: 224 Square Feet
- Dimensions: 14x16
Bedroom 2
- Features: Built-in Closet
- Level: First
- Area: 120 Square Feet
- Dimensions: 10x12
Bedroom 3
- Features: Built-in Closet
- Level: First
Primary bathroom
- Features: Dual Sinks, En Suite Bathroom, Exhaust Fan, Garden Bath, Handicapped Accessible, Tub with Separate Shower Stall, Water Closet/Priv Toilet, Window/Skylight in Bath, Built-in Closet
- Level: First
- Area: 110 Square Feet
- Dimensions: 10x11
Bathroom 2
- Features: No Closet
- Level: First
- Area: 40 Square Feet
- Dimensions: 5x8
Dining room
- Level: First
- Area: 120 Square Feet
- Dimensions: 10x12
Family room
- Level: First
- Area: 210 Square Feet
- Dimensions: 15x14
Kitchen
- Features: No Closet
- Level: First
- Area: 144 Square Feet
- Dimensions: 12x12
Living room
- Level: First
- Area: 288 Square Feet
- Dimensions: 16x18
Heating
- Central
Cooling
- Central Air
Appliances
- Included: Oven, Cooktop, Dishwasher, Disposal, Dryer, Freezer, Microwave, Refrigerator, Washer
- Laundry: Laundry Room
Features
- Ceiling Fan(s), Eating Space In Kitchen, High Ceilings, Kitchen/Family Room Combo, Primary Bedroom Main Floor, Split Bedroom, Thermostat, Walk-In Closet(s)
- Flooring: Carpet, Porcelain Tile, Tile
- Doors: Sliding Doors
- Has fireplace: Yes
- Fireplace features: Family Room, Stone, Wood Burning
- Common walls with other units/homes: Corner Unit
Interior area
- Total structure area: 2,453
- Total interior livable area: 1,696 sqft
Property
Parking
- Total spaces: 2
- Parking features: Driveway
- Attached garage spaces: 2
- Has uncovered spaces: Yes
Accessibility
- Accessibility features: Accessible Approach with Ramp, Accessible Bedroom, Accessible Full Bath, Accessible Kitchen
Features
- Levels: One
- Stories: 1
- Patio & porch: Covered, Front Porch, Patio, Rear Porch, Screened
- Exterior features: Irrigation System, Lighting, Other, Private Mailbox, Rain Gutters, Sidewalk
Lot
- Size: 0.25 Acres
- Dimensions: 40 x 25 x 133 x 130 x 115
- Features: Corner Lot, In County, Landscaped, Level, Near Golf Course, Oversized Lot, Sidewalk
Details
- Parcel number: 1920415252
- Lease amount: $0
- Zoning: PDR/WPE/
- Special conditions: None
Construction
Type & style
- Home type: SingleFamily
- Architectural style: Florida
- Property subtype: Single Family Residence
Materials
- Stucco
- Foundation: Slab
- Roof: Tile
Condition
- Completed
- New construction: No
- Year built: 1993
Utilities & green energy
- Sewer: Public Sewer
- Water: See Remarks
- Utilities for property: Other, Public
Community & HOA
Community
- Features: Community Boat Ramp, Dock, Fishing, River, Deed Restrictions, Golf Carts OK, Irrigation-Reclaimed Water, Park, Playground, Pool, Sidewalks, Wheelchair Access
- Pet fee: $0 monthly
- Subdivision: ARBOR LAKES A
HOA
- Has HOA: Yes
- Amenities included: Fence Restrictions, Park, Playground, Pool, Trail(s), Wheelchair Access
- Services included: Common Area Taxes, Community Pool, Reserve Fund, Manager, Pool Maintenance, Recreational Facilities
- HOA fee: $97 monthly
- HOA name: Christina Stewart
- HOA phone: 941-348-2912
Location
- Region: Sarasota
Financial & listing details
- Price per square foot: $236/sqft
- Tax assessed value: $431,038
- Annual tax amount: $5,536
- Date on market: 6/16/2025
- Cumulative days on market: 136 days
- Listing terms: Cash,Conventional,VA Loan
- Ownership: Fee Simple
- Total actual rent: 0
- Road surface type: Paved, Asphalt
Price history
| Date | Event | Price |
|---|---|---|
| 12/16/2025 | Sold | $400,000-6.4%$236/sqft |
Source:  Stellar MLS #A4655437 Report a problem Stellar MLS #A4655437 Report a problem | ||
| 11/10/2025 | Pending sale | $427,500$252/sqft |
Source: Stellar MLS #A4655437 Report a problem | ||
| 11/9/2025 | Price change | $427,500-0.6%$252/sqft |
Source: Stellar MLS #A4655437 Report a problem | ||
| 9/5/2025 | Listed for sale | $429,900$253/sqft |
Source: Stellar MLS #A4655437 Report a problem | ||
| 8/25/2025 | Pending sale | $429,900$253/sqft |
Source: Stellar MLS #A4655437 Report a problem | ||
| 8/12/2025 | Price change | $429,900-1.5%$253/sqft |
Source: Stellar MLS #A4655437 Report a problem | ||
| 6/16/2025 | Listed for sale | $436,500-3%$257/sqft |
Source: Stellar MLS #A4655437 Report a problem | ||
| 6/5/2025 | Listing removed | $2,550$2/sqft |
Source: Stellar MLS #A4647986 Report a problem | ||
| 5/28/2025 | Price change | $2,550-10.8%$2/sqft |
Source: Stellar MLS #A4647986 Report a problem | ||
| 5/6/2025 | Price change | $2,859-1.4%$2/sqft |
Source: Stellar MLS #A4647986 Report a problem | ||
| 4/30/2025 | Price change | $2,900-6.5%$2/sqft |
Source: Stellar MLS #A4647986 Report a problem | ||
| 4/24/2025 | Price change | $3,100-3.1%$2/sqft |
Source: Stellar MLS #A4647986 Report a problem | ||
| 4/11/2025 | Listed for rent | $3,200$2/sqft |
Source: Stellar MLS #A4647986 Report a problem | ||
| 3/31/2025 | Listing removed | $449,999$265/sqft |
Source: Stellar MLS #A4629526 Report a problem | ||
| 2/17/2025 | Price change | $449,999-1.7%$265/sqft |
Source: Stellar MLS #A4629526 Report a problem | ||
| 1/18/2025 | Price change | $458,000-2.1%$270/sqft |
Source: Stellar MLS #A4629526 Report a problem | ||
| 12/15/2024 | Price change | $467,999-1.5%$276/sqft |
Source: Stellar MLS #A4629526 Report a problem | ||
| 11/17/2024 | Listed for sale | $475,000+72.7%$280/sqft |
Source: Stellar MLS #A4629526 Report a problem | ||
| 6/1/2020 | Sold | $275,000-1.4%$162/sqft |
Source: Stellar MLS #A4459072 Report a problem | ||
| 5/4/2020 | Pending sale | $279,000$165/sqft |
Source: Michael Saunders & Company - Licensed Real Estate Broker #A4459072 Report a problem | ||
| 3/20/2020 | Price change | $279,000-3.8%$165/sqft |
Source: Michael Saunders & Company - Licensed Real Estate Broker #A4459072 Report a problem | ||
| 3/10/2020 | Price change | $290,000-1.7%$171/sqft |
Source: Michael Saunders & Company - Licensed Real Estate Broker #A4459072 Report a problem | ||
| 2/11/2020 | Price change | $295,000+5.7%$174/sqft |
Source: Michael Saunders & Company - Licensed Real Estate Broker #A4459072 Report a problem | ||
| 2/6/2020 | Listed for sale | $279,000+25.8%$165/sqft |
Source: MICHAEL SAUNDERS & COMPANY #A4459072 Report a problem | ||
| 4/16/2004 | Sold | $221,800+40.4%$131/sqft |
Source: Public Record Report a problem | ||
| 10/3/2000 | Sold | $158,000+25.4%$93/sqft |
Source: Public Record Report a problem | ||
| 10/16/1995 | Sold | $126,000+10.6%$74/sqft |
Source: Public Record Report a problem | ||
| 11/18/1993 | Sold | $113,900$67/sqft |
Source: Public Record Report a problem | ||
Public tax history
| Year | Property taxes | Tax assessment |
|---|---|---|
| 2025 | $5,881 +4.1% | $345,249 +10% |
| 2024 | $5,649 +2% | $313,863 +10% |
| 2023 | $5,536 +18.4% | $285,330 +10% |
| 2022 | $4,678 +19.3% | $259,391 +10% |
| 2021 | $3,921 +6.5% | $235,810 +7.4% |
| 2020 | $3,682 +75.7% | $219,617 +40.1% |
| 2019 | $2,096 | $156,735 +1.9% |
| 2018 | $2,096 +1.5% | $153,813 +2.1% |
| 2017 | $2,064 +8.4% | $150,649 +2.1% |
| 2016 | $1,905 | $147,550 +0.7% |
| 2015 | $1,905 | $146,524 +0.8% |
| 2014 | $1,905 +1.6% | $145,361 +1.5% |
| 2013 | $1,875 +187440% | $143,213 +1.7% |
| 2012 | $1 | $140,819 +2% |
| 2011 | $1 | $138,069 -8.4% |
| 2010 | -- | $150,810 -17.8% |
| 2009 | $2,519 -12.2% | $183,434 -7.2% |
| 2008 | $2,868 +5.2% | $197,631 +3% |
| 2007 | $2,727 -4.4% | $191,875 +2.5% |
| 2006 | $2,852 +1.5% | $187,195 +3% |
| 2005 | $2,809 +47.7% | $181,743 +40.2% |
| 2004 | $1,902 +0.6% | $129,657 +1.9% |
| 2003 | $1,890 +7.2% | $127,239 +2.4% |
| 2002 | $1,764 +3.5% | $124,257 +1.6% |
| 2001 | $1,704 +1% | $122,300 +2.5% |
| 2000 | $1,687 | $119,370 |
Find assessor info on the county website
Neighborhood: 34243
Nearby homes
- $546,0003 bd2 ba2.3k sqft6933 Stetson Street Cir, Sarasota, FL 34243Off Market
- $555,0003 bd2 ba2k sqft6159 Candlewood Way, Sarasota, FL 34243Sold

- $655,0004 bd2 ba2.7k sqft6928 Stetson Street Cir, Sarasota, FL 34243Sold
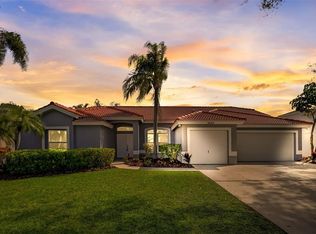
- $541,0003 bd2 ba2.3k sqft6157 Candlewood Way, Sarasota, FL 34243Off Market
- $540,3003 bd2 ba2.3k sqft6930 Stetson Street Cir, Sarasota, FL 34243Off Market
- $579,0003 bd2 ba2.3k sqft6932 Stetson Street Cir, Sarasota, FL 34243Off Market
- $508,8003 bd2 ba2.3k sqft6926 Stetson Street Cir, Sarasota, FL 34243Off Market
- $534,4003 bd2 ba2.3k sqft6935 Stetson Street Cir, Sarasota, FL 34243Off Market
Nearby schools
GreatSchools rating
- 10/10Robert Willis Elementary SchoolGrades: PK-5Distance: 5.6 mi
- 4/10Braden River Middle SchoolGrades: 6-8Distance: 3.1 mi
- 4/10Braden River High SchoolGrades: 9-12Distance: 2.4 mi
Schools provided by the listing agent
- Elementary: Robert E Willis Elementary
- Middle: Braden River Middle
- High: Braden River High
Source: Stellar MLS. This data may not be complete. We recommend contacting the local school district to confirm school assignments for this home.
Get a cash offer in 3 minutes
Find out how much your home could sell for in as little as 3 minutes with a no-obligation cash offer.
Estimated market value
$395,600
Get a cash offer in 3 minutes
Find out how much your home could sell for in as little as 3 minutes with a no-obligation cash offer.
Estimated market value
$395,600
- Florida
- Manatee County
- Sarasota
- 34243
- 6929 STETSON STREET CIRCLE
Nearby cities
Nearby neighborhoods
Nearby zip codes
Other Sarasota Topics
