Welcome to 6929 Veal Station Road, where peaceful country living meets modern comfort in the highly desirable Vintage Oaks community. Situated on a sprawling one-acre homesite, this beautifully designed home features four-bedroom, three-bathrooms, and a 3 car garage - a perfect blend of space, privacy, and functionality. Located just minutes from the conveniences of Weatherford and Azle. Inside, you'll find a thoughtfully designed floor plan with generous living spaces, abundant natural light, and room for both everyday living and entertaining. The spacious primary suite provides a private retreat, while three additional bedrooms and two full bathrooms offer flexibility for family, guests, or a home office. Step outside and discover one of the home's standout features, a massive covered back porch that invites you to slow down and enjoy the beauty of Texas living. Whether you're hosting friends for a summer barbecue, watching the kids play, or enjoying quiet evenings overlooking the expansive backyard, this outdoor space was designed to be enjoyed year-round. The flat, wide-open one-acre lot offers endless possibilities. Add a pool, workshop, outdoor kitchen, or simply enjoy the freedom and privacy that comes with having room to spread out. Located in Vintage Oaks, this property provides the rare opportunity to enjoy a spacious homesite with the charm of country living while remaining just a short drive to shopping, dining, schools, and everything Azle & Weatherford has to offer.
For sale
Price cut: $26K (8/3)
$499,000
6929 Veal Station Rd, Weatherford, TX 76085
4beds
2,328sqft
Single Family Residence
Built in 2020
1.02 Acres Lot
$-- Zestimate®
$214/sqft
$-- HOA
What's special
Expansive backyardAbundant natural lightGenerous living spacesFour-bedroom three-bathroomsFlat wide-open one-acre lotThoughtfully designed floor planSprawling one-acre homesite
- 81 days
- 1,740
- 205
Zillow last checked:
Listing updated:
Listed by:
Clayton Patterson 0752377 979-450-5465,
Briggs Freeman Sotheby's Int'l 817-731-8466
Source: NTREIS,MLS#: 21318410
Facts & features
Interior
Bedrooms & bathrooms
- Bedrooms: 4
- Bathrooms: 3
- Full bathrooms: 3
Primary bedroom
- Features: Walk-In Closet(s)
- Level: First
- Dimensions: 15 x 17
Bedroom
- Level: First
- Dimensions: 11 x 12
Bedroom
- Level: First
- Dimensions: 11 x 12
Primary bathroom
- Level: First
- Dimensions: 0 x 0
Dining room
- Level: First
- Dimensions: 15 x 11
Game room
- Level: First
- Dimensions: 12 x 14
Kitchen
- Features: Built-in Features, Eat-in Kitchen, Kitchen Island, Pantry, Stone Counters
- Level: First
- Dimensions: 17 x 14
Living room
- Level: First
- Dimensions: 17 x 17
Utility room
- Features: Utility Sink
- Level: First
- Dimensions: 10 x 7
Heating
- Central, Electric
Cooling
- Central Air, Ceiling Fan(s), Electric
Appliances
- Included: Dishwasher, Electric Cooktop, Disposal, Microwave
- Laundry: Washer Hookup, Electric Dryer Hookup
Features
- Built-in Features, Chandelier, Cathedral Ceiling(s), Decorative/Designer Lighting Fixtures, Eat-in Kitchen, Granite Counters, Kitchen Island, Open Floorplan, Cable TV, Walk-In Closet(s)
- Flooring: Luxury Vinyl Plank, Tile
- Has basement: No
- Number of fireplaces: 1
- Fireplace features: Gas, Stone
Interior area
- Total interior livable area: 2,328 sqft
Video & virtual tour
Property
Parking
- Total spaces: 3
- Parking features: Covered, Inside Entrance, Garage Faces Side
- Attached garage spaces: 3
Features
- Levels: One
- Stories: 1
- Patio & porch: Rear Porch, Covered
- Exterior features: Private Yard
- Pool features: None
Lot
- Size: 1.02 Acres
- Features: Acreage, Cleared, Interior Lot, Landscaped
Details
- Parcel number: R000113708
Construction
Type & style
- Home type: SingleFamily
- Architectural style: Ranch,Detached
- Property subtype: Single Family Residence
Materials
- Stone Veneer
- Foundation: Slab
- Roof: Composition
Condition
- Year built: 2020
Utilities & green energy
- Sewer: Septic Tank
- Water: Community/Coop
- Utilities for property: Electricity Available, Septic Available, Water Available, Cable Available
Community & HOA
Community
- Subdivision: Vintage Oaks Ph One
HOA
- Has HOA: No
Location
- Region: Weatherford
Financial & listing details
- Price per square foot: $214/sqft
- Tax assessed value: $550,480
- Annual tax amount: $2,890
- Date on market: 7/7/2026
- Cumulative days on market: 85 days
- Listing terms: Cash,Conventional,FHA,VA Loan
Estimated market value
Not available
Estimated sales range
Not available
Not available
Price history
| Date | Event | Price |
|---|---|---|
| 8/3/2026 | Price change | $499,000-5%$214/sqft |
Source: NTREIS #21318410 Report a problem | ||
| 7/7/2026 | Listed for sale | $525,000$226/sqft |
Source: NTREIS #21318410 Report a problem | ||
Public tax history
| Year | Property taxes | Tax assessment |
|---|---|---|
| 2025 | $2,890 +6.4% | $550,480 +0.7% |
| 2024 | $2,717 +12.2% | $546,810 |
| 2023 | $2,423 +0.3% | $546,810 +44.8% |
| 2022 | $2,415 +18.4% | $377,720 +21.6% |
| 2021 | $2,039 +4424% | $310,520 +4662.6% |
| 2020 | $45 | $6,520 |
Find assessor info on the county website
Monthly payment
Est. payment
Payment breakdown
Explore the cost of this home by adjusting the details. Changes won't be saved.Climate risks
Neighborhood: 76085
Nearby schools
Schools provided by the listing agent
- Elementary: Azle
- Middle: Azle
- High: Azle
- District: Azle ISD
Source: NTREIS. This data may not be complete. We recommend contacting the local school district to confirm school assignments for this home.
- $519,300-- bd-- ba2.3k sqft6933 Veal Station Rd, Weatherford, TX 76085Off Market
- $507,600-- bd-- ba2.3k sqft6937 Veal Station Rd, Weatherford, TX 76085Off Market
- $519,8003 bd2 ba2.3k sqft6921 Veal Station Rd, Weatherford, TX 76085Off Market
- $526,400-- bd-- ba2.3k sqft325 Oak Meadow Ln, Weatherford, TX 76085Off Market
Similar homes
- $585,0004 bd3 ba2.7k sqft5013 Freestone Dr, Weatherford, TX 76085For Sale
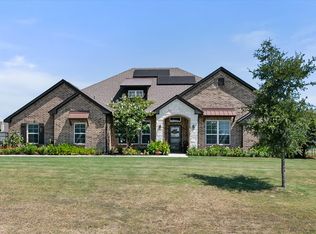 MLS ID #21324478, Renee Telford. NTREIS
 - $624,0004 bd3 ba2.6k sqft200 Finney Dr, Weatherford, TX 76085For Sale
 MLS ID #21248029, Holly Haven. NTREIS
 - $594,0004 bd2 ba2.1k sqft1020 Boulder Rd, Weatherford, TX 76085For Sale
 MLS ID #21357743, Michele Holt. NTREIS
 - $549,0004 bd2 ba2.7k sqft1040 Cloudy Ct, Weatherford, TX 76085For Sale
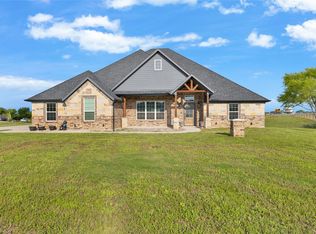 MLS ID #21321425, Keaton Vaughn. NTREIS
