Tucked inside the sought-after Hulen Bend Estates, this beautifully maintained single-story home offers both comfort and versatility. At the front of the home, one of the four bedrooms with glass French doors makes an ideal home office or study, while the formal dining room sets the stage for gatherings and celebrations. The spacious main living area is anchored by a cozy fireplace and flows seamlessly into the kitchen, where plantation shutters frame views of the backyard. A chef’s delight, the kitchen boasts an oversized prep island with cooktop, abundant counter and cabinet space, and an inviting breakfast nook for everyday meals. The private primary suite is thoughtfully tucked away, featuring a newly updated spa-inspired bath with a glass-enclosed shower, freestanding tub, dual vanities, and a generous walk-in closet. Three additional bedrooms provide room for family, guests, or flexible living. Enjoy the sunroom year-round as it overlooks the landscaped backyard and gardens—perfect for relaxing with coffee or hosting friends. Conveniently located near schools, shopping, and major highways, this home blends lifestyle and location in one perfect package. Schedule your private showing today and discover why Hulen Bend Estates is one of Fort Worth’s most desirable communities.
Sold
Price Unknown
6929 Windwood Trl, Fort Worth, TX 76132
4beds
2,790sqft
Single Family Residence
Built in 1997
7,187 Square Feet Lot
$376,400 Zestimate®
$--/sqft
$2,684 Estimated rent
Home value
$376,400
$350,000 - $407,000
$2,684/mo
Zestimate® history
Owner options
List your home for rent
$2,684/mo
Rent Zestimate®
Find your next renter with Zillow Rental Manager. Plus, with online applications, you can quickly screen prospective tenants – for free.
$2,684/mo
Rent Zestimate®
Refinance and save
$300/mo
Est. payment
Refinancing to a lower rate could help reduce your monthly payments and save thousands over the life of the loan.
$300/mo
Est. payment
Explore your selling options
Work with a Zillow partner agent
Leverage their expertise and Zillow's premium Showcase listings to get your home seen by more buyers.
Get startedList with your own agent
Get your home in front of millions of buyers by listing it on Zillow.
Learn how to do itSell it yourself
Take full control of how buyers see your home on Zillow by listing For Sale by Owner (FSBO).
List your homeWhat's special
Cozy fireplaceLandscaped backyard and gardensNewly updated spa-inspired bathFormal dining roomInviting breakfast nookGenerous walk-in closetFreestanding tub
Zillow last checked:
Listing updated:
Listed by:
Sanford Finkelstein 0630608 817-709-5526,
Fort Worth Property Group 817-709-5526,
Cindy Bailey 0558990 817-894-2088,
Fort Worth Property Group
Bought with:
Jennifer Paz
eXp Realty
Source: NTREIS,MLS#: 21024803
Facts & features
Interior
Bedrooms & bathrooms
- Bedrooms: 4
- Bathrooms: 3
- Full bathrooms: 3
Primary bedroom
- Features: Double Vanity, En Suite Bathroom, Garden Tub/Roman Tub, Separate Shower, Walk-In Closet(s)
- Level: First
- Dimensions: 14 x 16
Bedroom
- Level: First
- Dimensions: 12 x 9
Bedroom
- Level: First
- Dimensions: 10 x 16
Bedroom
- Level: First
- Dimensions: 12 x 17
Breakfast room nook
- Level: First
- Dimensions: 12 x 9
Dining room
- Level: First
- Dimensions: 12 x 11
Kitchen
- Features: Built-in Features, Eat-in Kitchen, Kitchen Island, Pantry, Solid Surface Counters
- Level: First
- Dimensions: 18 x 12
Living room
- Features: Built-in Features, Ceiling Fan(s), Fireplace
- Level: First
- Dimensions: 16 x 27
Sunroom
- Level: First
- Dimensions: 20 x 9
Utility room
- Features: Built-in Features
- Level: First
- Dimensions: 10 x 6
Heating
- Central, Natural Gas
Cooling
- Central Air, Ceiling Fan(s), Electric
Appliances
- Included: Dishwasher, Electric Cooktop, Electric Oven, Disposal, Microwave, Vented Exhaust Fan
- Laundry: Washer Hookup, Electric Dryer Hookup, Laundry in Utility Room
Features
- Decorative/Designer Lighting Fixtures, Double Vanity, Eat-in Kitchen, High Speed Internet, Kitchen Island, Open Floorplan, Pantry, Cable TV, Walk-In Closet(s)
- Flooring: Carpet, Tile, Wood
- Windows: Shutters, Window Coverings
- Has basement: No
- Number of fireplaces: 1
- Fireplace features: Gas Log
Interior area
- Total interior livable area: 2,790 sqft
Property
Parking
- Total spaces: 2
- Parking features: Garage Faces Front
- Attached garage spaces: 2
Features
- Levels: One
- Stories: 1
- Patio & porch: Front Porch
- Exterior features: Rain Gutters
- Pool features: None
- Fencing: Wood
Lot
- Size: 7,187 Square Feet
- Features: Back Yard, Lawn, Landscaped, Level, Subdivision, Sprinkler System, Few Trees
Details
- Parcel number: 06888143
Construction
Type & style
- Home type: SingleFamily
- Architectural style: Traditional,Detached
- Property subtype: Single Family Residence
- Attached to another structure: Yes
Materials
- Brick
- Foundation: Slab
- Roof: Composition
Condition
- Year built: 1997
Utilities & green energy
- Sewer: Public Sewer
- Water: Public
- Utilities for property: Sewer Available, Water Available, Cable Available
Community & HOA
Community
- Security: Security System, Smoke Detector(s)
- Subdivision: Hulen Bend Estates Add
HOA
- Has HOA: Yes
- Services included: All Facilities, Association Management
- HOA fee: $300 semi-annually
- HOA name: Hulen Bend
- HOA phone: 866-473-2573
Location
- Region: Fort Worth
Financial & listing details
- Tax assessed value: $327,739
- Annual tax amount: $9,703
- Date on market: 8/21/2025
- Cumulative days on market: 65 days
- Listing terms: Cash,Conventional,FHA,VA Loan
Price history
| Date | Event | Price |
|---|---|---|
| 12/4/2025 | Sold | -- |
Source: NTREIS #21024803 Report a problem | ||
| 11/9/2025 | Pending sale | $390,000$140/sqft |
Source: NTREIS #21024803 Report a problem | ||
| 10/25/2025 | Contingent | $390,000$140/sqft |
Source: NTREIS #21024803 Report a problem | ||
| 10/20/2025 | Price change | $390,000-2.5%$140/sqft |
Source: NTREIS #21024803 Report a problem | ||
| 8/21/2025 | Listed for sale | $400,000$143/sqft |
Source: NTREIS #21024803 Report a problem | ||
Public tax history
| Year | Property taxes | Tax assessment |
|---|---|---|
| 2025 | $1,875 -27.7% | $327,739 -17.9% |
| 2024 | $2,592 -41.1% | $399,166 -0.4% |
| 2023 | $4,398 -1.7% | $400,889 +17.6% |
| 2022 | $4,476 +1.6% | $340,840 +13.9% |
| 2021 | $4,405 +1.4% | $299,190 +7.3% |
| 2020 | $4,346 +1.5% | $278,761 +7.5% |
| 2019 | $4,282 +1.7% | $259,403 +13.8% |
| 2018 | $4,209 +1.2% | $227,990 +10% |
| 2017 | $4,159 -18.4% | $207,264 -0.3% |
| 2016 | $5,094 -1.3% | $207,928 +2.8% |
| 2015 | $5,159 | $202,200 |
| 2014 | $5,159 | $202,200 |
| 2013 | -- | $202,200 -4.7% |
| 2012 | -- | $212,200 +5% |
| 2011 | -- | $202,100 -0.1% |
| 2010 | -- | $202,400 -2.7% |
| 2009 | -- | $208,000 |
| 2008 | -- | $208,000 +11.5% |
| 2007 | -- | $186,500 -5.4% |
| 2006 | -- | $197,200 |
| 2005 | -- | $197,200 |
| 2004 | -- | $197,200 |
| 2003 | -- | $197,200 +2.8% |
| 2002 | -- | $191,800 +7.4% |
| 2001 | -- | $178,600 +2.3% |
| 2000 | -- | $174,600 |
Find assessor info on the county website
Neighborhood: Hulen Bend Estates
Nearby homes
- $345,3004 bd2 ba2.2k sqft6925 Windwood Trl, Fort Worth, TX 76132Off Market
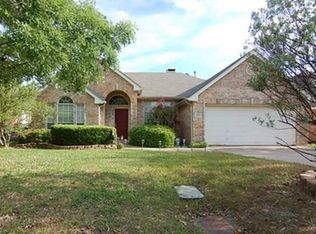
- $402,0004 bd2 ba2.8k sqft6933 Windwood Trl, Fort Worth, TX 76132Off Market
- $373,5003 bd2 ba2.7k sqft6921 Windwood Trl, Fort Worth, TX 76132Off Market
- $--3 bd2 ba1.8k sqft6937 Windwood Trl, Fort Worth, TX 76132Sold

- $372,2004 bd2 ba2.9k sqft6930 Briarwood Dr, Fort Worth, TX 76132Off Market
- $400,1003 bd2 ba3k sqft6926 Briarwood Dr, Fort Worth, TX 76132Off Market
- $374,1003 bd2 ba2.7k sqft6934 Briarwood Dr, Fort Worth, TX 76132Off Market
- $351,2003 bd2 ba2.2k sqft6928 Windwood Trl, Fort Worth, TX 76132Off Market
Nearby schools
GreatSchools rating
- 6/10Oakmont Elementary SchoolGrades: PK-5Distance: 0.2 mi
- 3/10Summer Creek Middle SchoolGrades: 6-8Distance: 3.8 mi
- 3/10North Crowley High SchoolGrades: 9-12Distance: 3.3 mi
Schools provided by the listing agent
- Elementary: Oakmont
- Middle: Crowley
- High: North Crowley
- District: Crowley ISD
Source: NTREIS. This data may not be complete. We recommend contacting the local school district to confirm school assignments for this home.
Get a cash offer in 3 minutes
Find out how much your home could sell for in as little as 3 minutes with a no-obligation cash offer.
Estimated market value
$376,400
Get a cash offer in 3 minutes
Find out how much your home could sell for in as little as 3 minutes with a no-obligation cash offer.
Estimated market value
$376,400
- Texas
- Tarrant County
- Fort Worth
- 76132
- Hulen Bend Estates
- 6929 Windwood Trl
Nearby cities
Nearby neighborhoods
Nearby zip codes
Other Fort Worth Topics
