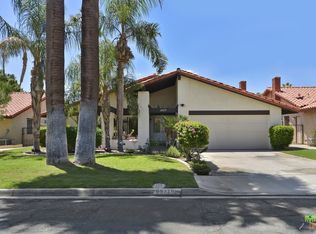
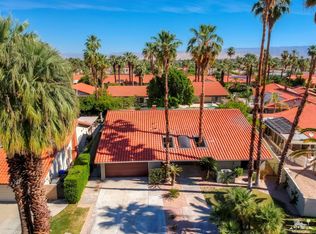
Experience desert living redefined—an exceptional renovation where elevated design meets architectural artistry. Every inch of this home reflects premium construction, bespoke finishes, and modern desert sophistication seldom seen at this price point. A fully custom residence in a quiet, no-HOA neighborhood, it offers the perfect blend of privacy and convenience—just moments from the heart of Rancho Mirage and Palm Springs. A 30-foot marble walkway welcomes you, setting the tone for the home’s craftsmanship. Step down into an open-concept living area with vaulted ceilings, smooth-finish drywall, and wide-plank white oak LVP flooring. Perfectly positioned on a large South-facing lot (with plenty of room for an ADU), the space is filled with natural light by day and enhanced by dimmable LED lighting at night. The chef’s kitchen is a true centerpiece, showcasing a professional-grade ZLINE dual-fuel range, waterfall-edge island with wine fridge, and a 10-foot architectural window overlooking the backyard. Custom white oak cabinetry with 9-ply birch boxes, luxury quartz by Tile Designs by Fina, European brass fixtures, and a limestone backsplash complete this designer-curated space by local designer Nicholas Lawson. The primary suite features a spa-inspired bath wrapped in designer tile, a walk-in shower with dual solid-brass towers, and a picture window overlooking the private yard. Copper penny tile flooring with copper glass grout adds a refined touch. Both bathrooms include smart toilets with bidets, walk-in showers, and double sink vanities with solid brass fixtures. Expansive 10-foot sliders open to a private backyard oasis with PebbleTec pool, tiered entertaining zones, and a cool-tech coated pool deck framed by stunning San Jacinto Mountain views. A new 18.5 SEER2 high-efficiency heat pump with a 10-year warranty ensures lasting comfort. Close to Cotino – Disney’s Storyliving community, world-class golf, dining, and shopping, this home delivers luxury desert living without compromise.
Sold for $820,000
Listed by: Homecoin.com • Jonathan Minerick • Contact: 888-400-2513
Bought with: Epique Realty
$820,000
69291 Tamala Ave, Cathedral City, CA 92234
3beds
2,123sqft
Single Family Residence
Built in 1981
8,276 Square Feet Lot
$826,900 Zestimate®
$386/sqft
$2,744 Estimated rent
Home value
$826,900
$752,000 - $910,000
$2,744/mo
Zestimate® history
Owner options
List your home for rent
$2,744/mo
Rent Zestimate®
Find your next renter with Zillow Rental Manager. Plus, with online applications, you can quickly screen prospective tenants – for free.
$2,744/mo
Rent Zestimate®
Refinance and save
$5,215/mo
Est. payment
Refinancing to a lower rate could help reduce your monthly payments and save thousands over the life of the loan.
$5,215/mo
Est. payment
Explore your selling options
Work with a Zillow partner agent
Leverage their expertise and Zillow's premium Showcase listings to get your home seen by more buyers.
Get startedList with your own agent
Get your home in front of millions of buyers by listing it on Zillow.
Learn how to do itSell it yourself
Take full control of how buyers see your home on Zillow by listing For Sale by Owner (FSBO).
List your homeWhat's special
Zillow last checked:
Listing updated:
Listed by:
Jonathan Minerick DRE #01523060 888-400-2513,
Homecoin.com
Bought with:
Roddy de la Garza, DRE #01995374
Epique Realty
Source: CRMLS,MLS#: TR25256045 Originating MLS: California Regional MLS
Originating MLS: California Regional MLSFacts & features
Interior
Bedrooms & bathrooms
- Bedrooms: 3
- Bathrooms: 2
- Full bathrooms: 2
- Main level bathrooms: 2
- Main level bedrooms: 3
Rooms
- Room types: Bedroom, Kitchen, Primary Bedroom
Primary bedroom
- Features: Main Level Primary
Bedroom
- Features: All Bedrooms Down
Bathroom
- Features: Bidet, Bathroom Exhaust Fan, Dual Sinks, Multiple Shower Heads, Remodeled, Separate Shower, Upgraded, Walk-In Shower
Kitchen
- Features: Kitchen Island, Kitchen/Family Room Combo, Quartz Counters, Remodeled, Self-closing Drawers, Updated Kitchen
Heating
- Heat Pump
Cooling
- Heat Pump
Appliances
- Included: Convection Oven, Dishwasher, Electric Range, Free-Standing Range, Disposal, Gas Range, Ice Maker, Microwave, Refrigerator, Self Cleaning Oven, Vented Exhaust Fan, Water Heater
- Laundry: In Garage
Features
- Ceiling Fan(s), Furnished, High Ceilings, Open Floorplan, Stone Counters, Recessed Lighting, Wood Product Walls, All Bedrooms Down, Main Level Primary
- Flooring: See Remarks
- Doors: French Doors, Mirrored Closet Door(s), Sliding Doors
- Windows: Plantation Shutters
- Has fireplace: Yes
- Fireplace features: Family Room, Gas
- Furnished: Yes
- Common walls with other units/homes: No Common Walls
Interior area
- Total interior livable area: 2,123 sqft
Property
Parking
- Total spaces: 2
- Parking features: Direct Access, Driveway Level, Garage, Paved
- Attached garage spaces: 2
Features
- Levels: One
- Stories: 1
- Entry location: north
- Has private pool: Yes
- Pool features: Heated, Pebble, Private
- Has spa: Yes
- Spa features: Heated, In Ground, Private
- Fencing: Block,Excellent Condition
- Has view: Yes
- View description: Mountain(s), Valley
Lot
- Size: 8,276 Square Feet
- Features: Item01UnitAcre, Level, Sprinklers Timer, Sprinkler System
Details
- Parcel number: 673263011
- Special conditions: Standard
Construction
Type & style
- Home type: SingleFamily
- Property subtype: Single Family Residence
Materials
- Stucco
- Foundation: Slab
- Roof: Spanish Tile
Condition
- Updated/Remodeled,Turnkey
- New construction: No
- Year built: 1981
Utilities & green energy
- Electric: Item220VoltsinGarage, Item220VoltsinKitchen
- Sewer: Public Sewer
- Water: Public
- Utilities for property: Electricity Connected, Natural Gas Connected, Phone Available, Sewer Connected
Green energy
- Energy efficient items: Appliances, HVAC, Thermostat
Community & HOA
Community
- Features: Biking, Dog Park, Golf, Hiking, Park, Suburban
- Security: Carbon Monoxide Detector(s), Smoke Detector(s)
Location
- Region: Cathedral City
Financial & listing details
- Price per square foot: $386/sqft
- Tax assessed value: $510,000
- Date on market: 11/7/2025
- Cumulative days on market: 113 days
- Listing terms: Cash,Cash to New Loan,Conventional,FHA 203(b),FHA,VA Loan
- Road surface type: Paved
Price history
| Date | Event | Price |
|---|---|---|
| 2/20/2026 | Sold | $820,000-1.8%$386/sqft |
Source:  CRMLS #TR25256045 Report a problem CRMLS #TR25256045 Report a problem | ||
| 2/11/2026 | Pending sale | $835,000$393/sqft |
Source: CRMLS #TR25256045 Report a problem | ||
| 1/26/2026 | Contingent | $835,000$393/sqft |
Source: CRMLS #TR25256045 Report a problem | ||
| 1/15/2026 | Price change | $835,000-0.2%$393/sqft |
Source: CRMLS #TR25256045 Report a problem | ||
| 1/8/2026 | Price change | $837,000-0.9%$394/sqft |
Source: CRMLS #TR25256045 Report a problem | ||
| 1/3/2026 | Price change | $845,000-0.5%$398/sqft |
Source: CRMLS #TR25256045 Report a problem | ||
| 12/17/2025 | Price change | $849,000-0.6%$400/sqft |
Source: CRMLS #TR25256045 Report a problem | ||
| 12/3/2025 | Price change | $854,000-0.1%$402/sqft |
Source: CRMLS #TR25256045 Report a problem | ||
| 11/22/2025 | Price change | $855,000-0.5%$403/sqft |
Source: CRMLS #TR25256045 Report a problem | ||
| 11/8/2025 | Listed for sale | $858,873-0.7%$405/sqft |
Source: CRMLS #TR25256045 Report a problem | ||
| 11/7/2025 | Listing removed | $865,000$407/sqft |
Source:  CDAR/ Desert Area MLS #219136417 Report a problem CDAR/ Desert Area MLS #219136417 Report a problem | ||
| 10/29/2025 | Listed for sale | $865,000-2.3%$407/sqft |
Source:  Greater Palm Springs Realtors #219136417 Report a problem Greater Palm Springs Realtors #219136417 Report a problem | ||
| 10/21/2025 | Contingent | $885,000$417/sqft |
Source: Greater Palm Springs Realtors #219136417 Report a problem | ||
| 10/13/2025 | Price change | $885,000-1.6%$417/sqft |
Source: Greater Palm Springs Realtors #219136417 Report a problem | ||
| 10/5/2025 | Listed for sale | $899,000-1.7%$423/sqft |
Source: Greater Palm Springs Realtors #219136417 Report a problem | ||
| 10/3/2025 | Listing removed | $915,000$431/sqft |
Source: Greater Palm Springs Realtors #219133947 Report a problem | ||
| 10/3/2025 | Listed for sale | $915,000$431/sqft |
Source: Greater Palm Springs Realtors #219133947 Report a problem | ||
| 9/29/2025 | Contingent | $915,000$431/sqft |
Source: Greater Palm Springs Realtors #219133947 Report a problem | ||
| 9/17/2025 | Price change | $915,000-3.7%$431/sqft |
Source: Greater Palm Springs Realtors #219133947 Report a problem | ||
| 9/9/2025 | Price change | $950,000-0.9%$447/sqft |
Source: Greater Palm Springs Realtors #219133947 Report a problem | ||
| 9/3/2025 | Price change | $959,000-0.6%$452/sqft |
Source: Greater Palm Springs Realtors #219133947 Report a problem | ||
| 8/26/2025 | Price change | $964,400-0.3%$454/sqft |
Source: CDAR/ Desert Area MLS #219133947 Report a problem | ||
| 8/14/2025 | Listed for sale | $967,400-1.6%$456/sqft |
Source: CDAR/ Desert Area MLS #219133947 Report a problem | ||
| 8/11/2025 | Listing removed | $983,500$463/sqft |
Source: CDAR/ Desert Area MLS #219132253 Report a problem | ||
| 8/6/2025 | Price change | $983,500-0.2%$463/sqft |
Source: Greater Palm Springs Realtors #219132253 Report a problem | ||
| 7/23/2025 | Listed for sale | $985,500+97.1%$464/sqft |
Source: Greater Palm Springs Realtors #219132253 Report a problem | ||
| 1/31/2025 | Sold | $500,000+167.4%$236/sqft |
Source: Public Record Report a problem | ||
| 7/14/2000 | Sold | $187,000$88/sqft |
Source: CDAR/ Desert Area MLS #4903756 Report a problem | ||
Public tax history
| Year | Property taxes | Tax assessment |
|---|---|---|
| 2026 | -- | $510,000 +81% |
| 2025 | $4,620 +5.4% | $281,750 +2% |
| 2024 | $4,383 +0.7% | $276,226 +2% |
| 2023 | $4,353 +6.3% | $270,810 +2% |
| 2022 | $4,096 +3.2% | $265,501 +2% |
| 2021 | $3,970 +5.4% | $260,296 +1% |
| 2020 | $3,767 +2.1% | $257,628 +2% |
| 2019 | $3,691 +2.3% | $252,578 +2% |
| 2018 | $3,607 +1.7% | $247,626 +2% |
| 2017 | $3,545 | $242,771 +2% |
| 2016 | $3,545 +6.6% | $238,012 +1.5% |
| 2015 | $3,325 +0.8% | $234,438 +2% |
| 2014 | $3,298 | $229,848 +0.5% |
| 2013 | -- | $228,811 +2% |
| 2012 | -- | $224,326 +2% |
| 2011 | -- | $219,928 +0.8% |
| 2010 | -- | $218,286 -0.2% |
| 2009 | -- | $218,805 +2% |
| 2008 | -- | $214,515 +2% |
| 2007 | -- | $210,310 +2% |
| 2006 | -- | $206,187 +2% |
| 2005 | -- | $202,146 +3.9% |
| 2003 | -- | $194,554 +2% |
| 2002 | -- | $190,740 +2% |
| 2001 | $2,298 +4% | $187,000 +3.9% |
| 2000 | $2,210 | $180,000 |
Find assessor info on the county website
Neighborhood: McPherson-Pioneer Ranch
Nearby homes
- $683,9003 bd2 ba2k sqft69279 Tamala Ave, Cathedral City, CA 92234Off Market
- $700,1003 bd3 ba2.7k sqft69303 Tamala Ave, Cathedral City, CA 92234Off Market
- $593,4002 bd2 ba2k sqft69267 Tamala Ave, Cathedral City, CA 92234Off Market
- $901,9004 bd3 ba2.9k sqft69290 Woodside Ave, Cathedral City, CA 92234Off Market
- $804,7003 bd3 ba2.4k sqft69278 Woodside Ave, Cathedral City, CA 92234Off Market
- $650,0003 bd2 ba2.3k sqft35853 Canada Cir, Cathedral City, CA 92234Sold
- $775,0004 bd3 ba2.4k sqft35823 Canada Cir, Cathedral City, CA 92234Sold
- $669,0003 bd2 ba2k sqft69264 Woodside Ave, Cathedral City, CA 92234Sold
Nearby schools
GreatSchools rating
- 6/10Cathedral City Elementary SchoolGrades: K-5Distance: 0.2 mi
- 4/10Nellie N. Coffman Middle SchoolGrades: 6-8Distance: 0.6 mi
- 4/10Cathedral City High SchoolGrades: 9-12Distance: 1 mi
Schools provided by the listing agent
- High: Cathedral City
Source: CRMLS. This data may not be complete. We recommend contacting the local school district to confirm school assignments for this home.
Get a cash offer in 3 minutes
Find out how much your home could sell for in as little as 3 minutes with a no-obligation cash offer.
Estimated market value
$826,900
Get a cash offer in 3 minutes
Find out how much your home could sell for in as little as 3 minutes with a no-obligation cash offer.
Estimated market value
$826,900
Nearby cities
Nearby neighborhoods
Nearby zip codes
Other Cathedral City Topics
