Skip main navigation
Pending
  • $120,000

    693 5th St E, Saint Paul, MN 55106

    3beds
    1,608sqft
    : 
    $832/mo
    Get pre-qualified
    Single Family
    Built in 1878
    6,011 Square Feet Lot
    $-- Zestimate®
    $75/sqft
    $-- HOA

    What's special

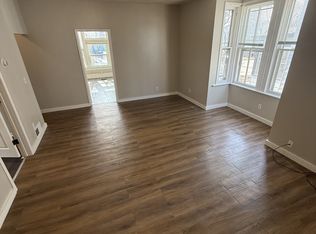
    Formal dining roomGenerously sized living spacesLarge kitchenThree good-sized bedrooms
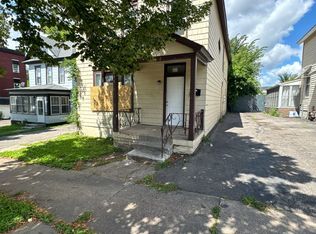
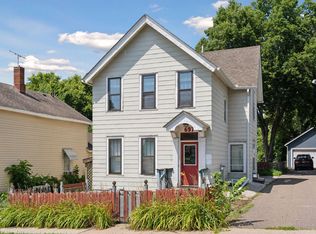
    Spacious 3-Bedroom Home with Exceptional Potential! Bring your vision and unlock the potential of this spacious 3-bedroom home! Featuring generously sized living spaces, this property offers a large kitchen, formal dining room, and expansive living room with plenty of room to create comfortable and inviting spaces for everyday living and entertaining. The home also offers three good-sized bedrooms, a 2-car garage, and an abundance of space both inside and out. While the property will require work and updating, the generous floor plan and spacious rooms provide an excellent foundation for renovation and personalization. The home has experienced a previous electrical fire; the damage was limited, and there is no lingering smoke or fire odor in the home. Buyers are encouraged to conduct their own inspections and due diligence regarding the property's condition. This is an excellent opportunity for an investor, contractor, or buyer looking to build equity and transform a property into something special. Bring your ideas, roll up your sleeves, and make this spacious home your own!
    25 days
    683
    35

    Likely to sell faster than

    Zillow last checked:

    Listing updated:

    Listed by:

    Monica Schafer 651-428-3747,

    RE/MAX Results

    Source: NorthstarMLS as distributed by MLS GRID,MLS#: 7111461MLS Logo

      Facts & features

      Interior

      Bedrooms & bathrooms
      • Bedrooms: 3
      • Bathrooms: 1
      • Full bathrooms: 1
      Bedroom
      • Level: Upper
      Bedroom 2
      • Level: Upper
      Bedroom 3
      • Level: Upper
      Dining room
      • Level: Main
      Kitchen
      • Level: Main
      Living room
      • Level: Main
      Heating
      • Forced Air
      Cooling
      • Central Air
      Appliances
      • Included: Range, Refrigerator
      • Laundry: In Basement
      Features
      • Basement: Full
      • Has fireplace: No
      Interior area
      • Total structure area: 2,556
      • Total interior livable area: 1,608 sqft
      • Finished area above ground: 1,608
      • Finished area below ground: 0

      Property

      Parking
      • Total spaces: 2
      • Parking features: Detached Garage, Asphalt
      • Garage spaces: 2
      Accessibility
      • Accessibility features: None
      Features
      • Levels: One and One Half
      • Stories: 1.5
      • Patio & porch: Patio
      • Fencing: Privacy
      Lot
      • Size: 6,011 Square Feet
      • Dimensions: 40 x 150
      • Features: Tree Coverage - Medium
      Details
      • Foundation area: 700
      • Parcel number: 322922130087
      • Zoning description: Residential-Single Family

      Construction

      Type & style
      • Home type: SingleFamily
      • Property subtype: Single Family
      Materials
      • Block
      • Roof: Asphalt
      Condition
      • New construction: No
      • Year built: 1878

      Utilities & green energy

      • Electric: Power Company: Xcel Energy
      • Gas: Natural Gas
      • Sewer: City Sewer - In Street
      • Water: City Water/Connected

      Community & HOA

      Community
      • Subdivision: Lyman Dayton Add
      HOA
      • Has HOA: No
      Location
      • Region: Saint Paul

      Financial & listing details

      • Price per square foot: $75/sqft
      • Tax assessed value: $183,000
      • Annual tax amount: $2,392
      • Date on market: 8/16/2026
      • Cumulative days on market: 26 days

        Estimated market value

        Not available

        Estimated sales range

        Not available

        $2,264/mo

        Price history

        DateEventPrice
        8/21/2026Pending sale$120,000$75/sqft
        Source: NorthstarMLS as distributed by MLS GRID #7111461 Report a problem
        8/16/2026Listed for sale$120,000+67.1%$75/sqft
        Source: NorthstarMLS as distributed by MLS GRID #7111461 Report a problem
        11/14/2019Sold$71,800$45/sqft
        Source: NorthstarMLS as distributed by MLS GRID #5330963 Report a problem
        11/8/2019Pending sale$71,800$45/sqft
        Source: Coldwell Banker Burnet - Woodbury #5330963 Report a problem
        11/8/2019Listed for sale$71,800$45/sqft
        Source: Coldwell Banker Burnet - Woodbury #5330963 Report a problem

        Public tax history

        YearProperty taxesTax assessment
        2025$2,392 +5.2%$183,000 +12.8%
        2024$2,274 -1.7%$162,300 +1.3%
        2023$2,314 +30.9%$160,200 -0.4%
        2022$1,768 +46.4%$160,800 +25.8%
        2021$1,208 +33.7%$127,800 +30.4%
        2020$903 +35%$98,000 +36.5%
        2019$669 $71,800
        2018$669 -11%$71,800 +10.8%
        2017$752 $64,800
        2016$752 -10.5%--
        2015$840 +6.9%$75,300
        2014$786 -3.2%--
        2013$812 -26.3%--
        2012$1,102 +1.1%--
        2011$1,090 --
        2010-- --
        2009$1,034 -33.8%--
        2008$1,562 +21.1%--
        2007$1,290 +18.3%--
        2006$1,090 +22.5%--
        2005$890 -7.7%--
        2004$964 +12.1%--
        2003$860 +9.1%--
        2002$788 -12.8%--
        2001$904 +31.5%--
        2000$687 --
        Find assessor info on the county website

        Monthly payment

        Est. payment

        Payment breakdown

        Explore the cost of this home by adjusting the details. Changes won't be saved.
        All calculations are estimates and provided by Zillow, Inc. for informational purposes only. Actual amounts may vary.
        HOA fees may include property taxes on listings classified as Co-Ops. Contact the listing agent and/or owner for fee details.
        See how much you could borrow to make a competitive offer.

        Climate risks

        Neighborhood: Dayton's Bluff

        Getting around

        78 / 100
        Very Walkable
        75 / 100
        Very Bikeable

        Nearby schools

        GreatSchools rating

        A local agent can set up tours, give advice and negotiate with sellers.

        Browse local experts