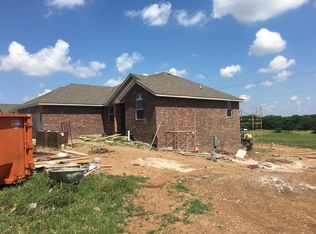
Beautiful ALL BRICK walk-out basement home offering 5 bedrooms (1 non-conforming), 3 full baths, a 3 car garage. The open floor plan features hardwood floors, a spacious living room, and a well-appointed kitchen with abundant cabinets, granite countertops, an island, pantry and tile backsplash. The primary suite includes dual sinks, walk-in shower and a walk-in closet. Main level laundry adds convenience. The finished walk-out basement offers 2 bedrooms, a full bath, a large family room, and the John Deere room for extra storage or workspace. Enjoy the covered deck or patio, fenced backyard, perfect for entertaining, pets, or play. Located in a desirable neighborhood with great schools and convenient access to shopping, dining, and more. This move in ready home offers the perfect combination of space, comfort, and location.
Pending
Price cut: $10K (8/21)
$479,900
693 Becky Street, Willard, MO 65781
5beds
3,470sqft
Single Family Residence
Built in 2017
0.37 Acres Lot
$474,700 Zestimate®
$138/sqft
$-- HOA
What's special
Fenced backyardCovered deckGranite countertopsOpen floor planPrimary suiteWell-appointed kitchenDual sinks
- 46 days
- 125
- 1
Zillow last checked:
Listing updated:
Listed by:
Lisa Thomas 417-880-3662,
Murney Associates - Primrose
Source: SOMOMLS as distributed by MLS GRID,MLS#: 60330790
Facts & features
Interior
Bedrooms & bathrooms
- Bedrooms: 5
- Bathrooms: 3
- Full bathrooms: 3
Rooms
- Room types: Bedroom, John Deere, Pantry, Living Areas (2), Living Areas (3+), Office, Family Room, Master Bedroom
Heating
- Forced Air, Natural Gas
Cooling
- Central Air, Ceiling Fan(s)
Appliances
- Included: Dishwasher, Gas Water Heater, Free-Standing Electric Oven, Microwave, Disposal
- Laundry: Main Level, W/D Hookup
Features
- High Speed Internet, Granite Counters, Walk-In Closet(s), Walk-in Shower
- Flooring: Carpet, Engineered Hardwood, Tile
- Windows: Tilt-In Windows, Double Pane Windows, Drapes
- Basement: Finished,Full
- Attic: Partially Floored,Pull Down Stairs
- Has fireplace: No
Interior area
- Total structure area: 3,470
- Total interior livable area: 3,470 sqft
- Finished area above ground: 1,735
- Finished area below ground: 1,735
Property
Parking
- Total spaces: 3
- Parking features: Driveway, Garage Faces Front
- Attached garage spaces: 3
- Has uncovered spaces: Yes
Features
- Levels: One
- Stories: 1
- Patio & porch: Patio, Covered, Deck
- Exterior features: Rain Gutters
- Fencing: Privacy,Wood
Lot
- Size: 0.37 Acres
- Features: Curbs, Landscaped
Details
- Parcel number: 0736400039
Construction
Type & style
- Home type: SingleFamily
- Architectural style: Traditional
- Property subtype: Single Family Residence
Materials
- Stone, Brick
- Foundation: Poured Concrete
- Roof: Composition
Condition
- Year built: 2017
Utilities & green energy
- Sewer: Public Sewer
- Water: Public
Community & HOA
Community
- Security: Smoke Detector(s)
- Subdivision: Autumn Brook
Location
- Region: Willard
Financial & listing details
- Price per square foot: $138/sqft
- Annual tax amount: $4,362
- Date on market: 8/6/2026
- Listing terms: Cash,VA Loan,USDA/RD,FHA,Conventional
Estimated market value
$474,700
$451,000 - $498,000
$3,123/mo
Price history
| Date | Event | Price |
|---|---|---|
| 8/23/2026 | Pending sale | $479,900$138/sqft |
Source:  SOMOMLS as distributed by MLS GRID #60330790 Report a problem SOMOMLS as distributed by MLS GRID #60330790 Report a problem | ||
| 8/21/2026 | Price change | $479,900-2%$138/sqft |
Source: SOMOMLS as distributed by MLS GRID #60330790 Report a problem | ||
| 8/6/2026 | Listed for sale | $489,900$141/sqft |
Source: SOMOMLS as distributed by MLS GRID #60330790 Report a problem | ||
Public tax history
Tax history is unavailable.
Monthly payment
Est. payment
Payment breakdown
Explore the cost of this home by adjusting the details. Changes won't be saved.Climate risks
Neighborhood: 65781
Nearby schools
Schools provided by the listing agent
- Elementary: WD Central
- Middle: Willard
- High: Willard
Source: SOMOMLS as distributed by MLS GRID. This data may not be complete. We recommend contacting the local school district to confirm school assignments for this home.

Similar homes
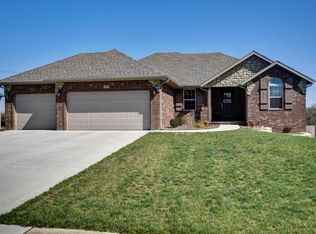
- $424,9005 bd3 ba2.6k sqft517 N Stella Court, Willard, MO 65781Active
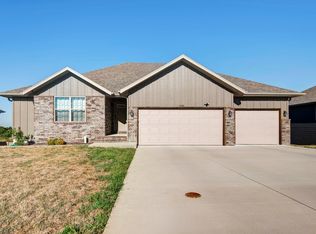
 MLS ID #60333634, Mark Cobb, Countryside Realty. SOMOMLS as distributed by MLS GRID
 - $439,9995 bd3 ba3.5k sqft3582 N Thistlewood Court, Springfield, MO 65803Active
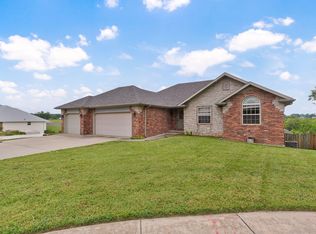 MLS ID #60333056, Avery Grant, Alpha Realty MO, LLC. SOMOMLS as distributed by MLS GRID
 - $449,9004 bd3 ba2.9k sqft608 S Cully Avenue, Republic, MO 65738Active
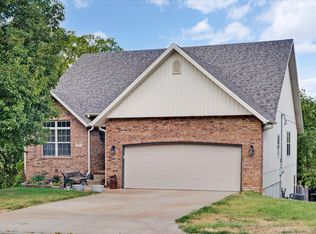 MLS ID #60333769, Bonnie S. Thomas, ReeceNichols - Springfield. SOMOMLS as distributed by MLS GRID
 - $499,9005 bd3 ba3.4k sqft2741 W Fishhook Avenue, Ozark, MO 65721Active
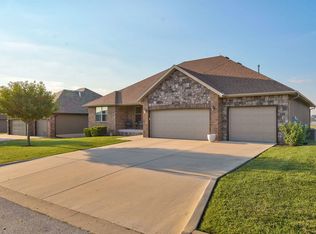 MLS ID #60334214, Elise M Ellis, Keller Williams Local. SOMOMLS as distributed by MLS GRID
 - $504,9004 bd3 ba3.3k sqft831 N Grapevine Road, Springfield, MO 65802ActiveMLS ID #60329853, Dustin Curley, Alpha Realty MO, LLC. SOMOMLS as distributed by MLS GRID
- $489,0005 bd3 ba2.6k sqft5747 S Winsor Drive, Battlefield, MO 65619ActiveMLS ID #60331519, Kim Bateman, Murney Associates - Primrose. SOMOMLS as distributed by MLS GRID
- $275,0003 bd2 ba1.7k sqft605 W Chandler Drive, Willard, MO 65781ActiveMLS ID #60333553, Steven W. Chilson, Epique Realty. SOMOMLS as distributed by MLS GRID
- $514,9005 bd3 ba2.9k sqft992 N Cedar Ridge Avenue, Springfield, MO 65802ActiveMLS ID #60326713, Aaron M Owens, Alpha Realty MO, LLC. SOMOMLS as distributed by MLS GRID
- $499,5005 bd3 ba3.4k sqft5618 E Pearson Parkway, Strafford, MO 65757ActiveMLS ID #60320888, Carrie O'Neal, Tolbert Realtors. SOMOMLS as distributed by MLS GRID
- $549,9003 bd3 ba2.5k sqft209 W Farm Road 82, Springfield, MO 65803ActiveMLS ID #60332408, 417 Property Pros, Keller Williams Local. SOMOMLS as distributed by MLS GRID
- $498,0004 bd4 ba3.7k sqft4845 S Ash Avenue, Springfield, MO 65804ActiveMLS ID #60325415, Jo Sharp, Murney Associates - Primrose. SOMOMLS as distributed by MLS GRID
- $499,0005 bd3 ba2.9k sqft713 E Meadowlark Circle, Springfield, MO 65810ActiveMLS ID #60332007, Megan Loew, Keller Williams Local. SOMOMLS as distributed by MLS GRID
- $464,9004 bd3 ba2.8k sqft829 S Shuyler Lane, Republic, MO 65738Active w/ContingencyMLS ID #60332118, Saylor Paige King, Smith Realty. SOMOMLS as distributed by MLS GRID
- $539,9004 bd3 ba3.4k sqft5072 E Hedgerow Drive, Springfield, MO 65802ActiveMLS ID #60331641, Charity Fitzgerald, Cantrell Real Estate. SOMOMLS as distributed by MLS GRID
- $489,9005 bd4 ba3.1k sqft835 E Country Ridge Street, Nixa, MO 65714ActiveMLS ID #60330804, Carolyn Boss, Keller Williams Tri-Lakes. SOMOMLS as distributed by MLS GRID
- $465,0005 bd4 ba3.1k sqft830 E Rachael Drive, Republic, MO 65738ActiveMLS ID #60326850, Rebekah K. Jones, Epique Realty. SOMOMLS as distributed by MLS GRID
- $434,9005 bd3 ba3.3k sqft1394 S Blockade Road, Republic, MO 65738ActiveMLS ID #60331560, Monica Cantrell, Keller Williams Local. SOMOMLS as distributed by MLS GRID
- $499,0004 bd3 ba2.1k sqft1676 N Bristol Avenue, Springfield, MO 65802ActiveMLS ID #60332614, Austin L. McGee, Murney Associates - Primrose. SOMOMLS as distributed by MLS GRID
- $695,0004 bd3 ba4k sqft8933 W Farm Road 60, Willard, MO 65781ActiveMLS ID #60326124, J. Brandon Carroll II, Murney Associates - Primrose. SOMOMLS as distributed by MLS GRID
- $479,9004 bd3 ba2.4k sqft6066 S Crescent Road, Brookline, MO 65619ActiveMLS ID #60329011, Jennifer Jackson, AMAX Real Estate. SOMOMLS as distributed by MLS GRID
