Skip main navigation
Closed
  • $798,700

    693 Braintree Ln, Bartlett, IL 60103

    6beds
    3,810sqft
    Single Family Residence
    Built in 1988
    0.65 Acres Lot
    $798,700 Zestimate®
    $210/sqft
    $4,877 Estimated rent

    Home value

    $798,700

    $759,000 - $839,000

    $4,877/mo

    Zestimate® history
    Loading
    Loading...

    Owner options

    List your home for rent

    $4,877/mo

    Rent Zestimate®

    Find your next renter with Zillow Rental Manager. Plus, with online applications, you can quickly screen prospective tenants – for free.

    Learn more

    $4,877/mo

    Rent Zestimate®

    Refinance and save

    $4,661/mo

    Est. payment

    Refinancing to a lower rate could help reduce your monthly payments and save thousands over the life of the loan.

    See today's rates

    $4,661/mo

    Est. payment

    Explore your selling options

    Work with a Zillow partner agent

    Leverage their expertise and Zillow's premium Showcase listings to get your home seen by more buyers.

    Get started

    List with your own agent

    Get your home in front of millions of buyers by listing it on Zillow.

    Learn how to do it

    Sell it yourself

    Take full control of how buyers see your home on Zillow by listing For Sale by Owner (FSBO).

    List your home

    What's special

    Double-sided fireplaceCozy fireplaceKoi pondUtility sinkFinished walkout basementWhole house generatorHardwood flooring

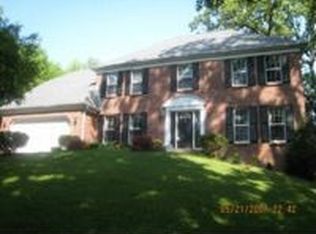
    Welcome home to this 6 bedroom, 3.5 bathroom custom brick and cedar exterior estate on a secluded cul-de-sac lot in Bartlett Estates! Captivating entry and tall ceilings welcome you to the first floor entertaining paradise. Spacious living room with recessed lighting, French doors, and hardwood flooring. Formal dining area with updated lighting, crown molding, and hardwood flooring. Open concept family room with crown molding, cozy fireplace, ceiling fans, and hardwood flooring. A gourmet kitchen boasts granite countertops, an abundance of cabinet space in updated grey, recessed lighting, stainless steel appliances, large walk-in pantry, and spacious breakfast nook. A grand staircase leads to the second floor where you will find an extraordinary owner's bedroom suite featuring his and her closets, recessed lighting, and ceiling fans. Recently renovated owner's bathroom is a dream with freestanding tub, standing shower, double sinks, heated floors, and water room. Additional four spacious bedrooms and full bathroom on second floor with 9' ceilings. Finished walkout basement with another 1878 square feet is perfect for secondary living or work at-home offering an additional family room, second kitchen with eating area and pantry, double-sided fireplace, bedroom, full bathroom with double shower, and den. Main floor laundry room duals as a mud room includes extra cabinetry, countertop space, utility sink, and convenient laundry chute from the second floor shared bathroom. Three car attached garage with two extra storage rooms and a separate 1.5 car garage and shed. Large custom deck overlooks this oversized bucolic backyard with a koi pond, sandbox all under a canopy of oak trees. Truly a precious jewel of a home that will bring you peace and tranquility. Close to Beaver pond, walking paths, and parks. Bartlett Elementary and Eastview Middle School. Many updates including Marvin windows (2019) and whole house generator (2020). A preferred lender offers a reduced interest rate for this listing.

    This property is off market, which means it's not currently listed for sale or rent on Zillow. This may be different from what's available on other websites or public sources.

    Zillow last checked:

    Listing updated:

    Listed by:

    Elizabeth Behling 224-699-5002,

    Redfin Corporation

    Bought with:

    Bill Dafnis, ABR,SFR

    RE/MAX Suburban

    Source: MRED as distributed by MLS GRID,MLS#: 11736123MLS Logo

    Facts & features

    Interior

    Bedrooms & bathrooms
    • Bedrooms: 6
    • Bathrooms: 4
    • Full bathrooms: 3
    • 1/2 bathrooms: 1
    Rooms
    • Room types: Bedroom 5, Foyer, Breakfast Room, Pantry, Kitchen, Family Room, Bedroom 6, Den, Bonus Room, Eating Area
    Primary bedroom
    • Features: Flooring (Hardwood), Bathroom (Full)
    • Level: Second
    • Area: 392 Square Feet
    • Dimensions: 28X14
    Bedroom 2
    • Features: Flooring (Hardwood)
    • Level: Second
    • Area: 168 Square Feet
    • Dimensions: 14X12
    Bedroom 3
    • Features: Flooring (Hardwood)
    • Level: Second
    • Area: 130 Square Feet
    • Dimensions: 13X10
    Bedroom 4
    • Features: Flooring (Hardwood)
    • Level: Second
    • Area: 168 Square Feet
    • Dimensions: 14X12
    Bedroom 5
    • Features: Flooring (Hardwood)
    • Level: Second
    • Area: 204 Square Feet
    • Dimensions: 17X12
    Bedroom 6
    • Features: Flooring (Carpet)
    • Level: Basement
    • Area: 308 Square Feet
    • Dimensions: 22X14
    Bonus room
    • Features: Flooring (Carpet)
    • Level: Basement
    • Area: 96 Square Feet
    • Dimensions: 12X8
    Breakfast room
    • Features: Flooring (Hardwood)
    • Level: Main
    • Area: 99 Square Feet
    • Dimensions: 11X9
    Den
    • Features: Flooring (Carpet)
    • Level: Basement
    • Area: 357 Square Feet
    • Dimensions: 21X17
    Dining room
    • Features: Flooring (Hardwood)
    • Level: Main
    • Area: 208 Square Feet
    • Dimensions: 16X13
    Eating area
    • Features: Flooring (Hardwood)
    • Level: Main
    • Area: 135 Square Feet
    • Dimensions: 15X9
    Family room
    • Features: Flooring (Hardwood)
    • Level: Main
    • Area: 420 Square Feet
    • Dimensions: 30X14
    Other
    • Features: Flooring (Carpet)
    • Level: Basement
    • Area: 368 Square Feet
    • Dimensions: 23X16
    Foyer
    • Features: Flooring (Porcelain Tile)
    • Level: Main
    • Area: 286 Square Feet
    • Dimensions: 22X13
    Kitchen
    • Features: Kitchen (Eating Area-Breakfast Bar, Island, Pantry-Walk-in, Breakfast Room, Granite Counters, Updated Kitchen), Flooring (Hardwood)
    • Level: Main
    • Area: 330 Square Feet
    • Dimensions: 22X15
    Kitchen 2nd
    • Features: Flooring (Hardwood)
    • Level: Basement
    • Area: 130 Square Feet
    • Dimensions: 13X10
    Laundry
    • Features: Flooring (Hardwood)
    • Level: Main
    • Area: 90 Square Feet
    • Dimensions: 10X9
    Living room
    • Features: Flooring (Hardwood)
    • Level: Main
    • Area: 330 Square Feet
    • Dimensions: 22X15
    Pantry
    • Features: Flooring (Hardwood)
    • Level: Main
    • Area: 96 Square Feet
    • Dimensions: 12X8
    Heating
    • Natural Gas, Forced Air, Zoned, Radiant Floor
    Cooling
    • Central Air, Zoned
    Appliances
    • Included: Double Oven, Dishwasher, Refrigerator, Washer, Dryer, Disposal, Stainless Steel Appliance(s), Cooktop, Range Hood, Humidifier
    • Laundry: Main Level, Gas Dryer Hookup, Electric Dryer Hookup, Laundry Chute, Multiple Locations, Sink
    Features
    • Cathedral Ceiling(s), In-Law Floorplan, Walk-In Closet(s), Pantry
    • Flooring: Hardwood
    • Basement: Finished,Exterior Entry,Egress Window,Walk-Out Access
    • Attic: Dormer,Interior Stair,Pull Down Stair,Unfinished
    • Number of fireplaces: 2
    • Fireplace features: Double Sided, Gas Log, Family Room, Basement
    Interior area
    • Total structure area: 5,688
    • Total interior livable area: 3,810 sqft
    • Finished area below ground: 1,878

    Property

    Parking
    • Total spaces: 4.5
    • Parking features: Garage Door Opener, Garage, On Site, Garage Owned, Attached, Detached
    • Attached garage spaces: 4.5
    • Has uncovered spaces: Yes
    Accessibility
    • Accessibility features: No Disability Access
    Features
    • Stories: 2
    • Patio & porch: Deck, Porch
    • Exterior features: Other
    Lot
    • Size: 0.65 Acres
    • Features: Cul-De-Sac
    Details
    • Additional structures: Second Garage, Shed(s)
    • Parcel number: 0103103011
    • Special conditions: None
    • Other equipment: Central Vacuum, Ceiling Fan(s), Radon Mitigation System, Generator

    Construction

    Type & style
    • Home type: SingleFamily
    • Property subtype: Single Family Residence
    Materials
    • Brick, Cedar
    Condition
    • New construction: No
    • Year built: 1988

    Utilities & green energy

    • Electric: Circuit Breakers, 200+ Amp Service
    • Sewer: Public Sewer
    • Water: Lake Michigan
    Green energy
    • Energy efficient items: Water Heater
    • Water conservation: Water-Smart Landscaping

    Community & HOA

    Community
    • Features: Park, Lake, Street Paved
    • Security: Security System, Carbon Monoxide Detector(s)
    HOA
    • Services included: None
    Location
    • Region: Bartlett

    Financial & listing details

    • Price per square foot: $210/sqft
    • Tax assessed value: $219,978
    • Annual tax amount: $15,449
    • Date on market: 6/11/2023
    • Listing terms: Conventional
    • Ownership: Fee Simple

    Price history

    DateEventPrice
    6/29/2023Sold$660,000$173/sqft
    Source: MRED as distributed by MLS GRID #11736123 Report a problem
    6/11/2023Listing removed--
    Source: MRED as distributed by MLS GRID #11736123 Report a problem
    4/26/2023Contingent$660,000$173/sqft
    Source: MRED as distributed by MLS GRID #11736123 Report a problem
    4/21/2023Listed for sale$660,000+38.9%$173/sqft
    Source: MRED as distributed by MLS GRID #11736123 Report a problem
    11/21/2017Sold$475,000-4%$125/sqft
    Source: MRED as distributed by MLS GRID #09737867 Report a problem
    10/22/2017Pending sale$495,000$130/sqft
    Source: Sterling Realty Group Ltd. #09737867 Report a problem
    6/15/2017Listed for sale$495,000$130/sqft
    Source: Sterling Realty Group Ltd. #09660970 Report a problem

    Public tax history

    YearProperty taxesTax assessment
    2024-- $219,978 +7.4%
    2023$7,654 -52.1%$204,850 +7.6%
    2022$15,986 +3.5%$190,380 +6.8%
    2021$15,449 +2.4%$178,240 +3.1%
    2020$15,088 +1.3%$172,890 +3.7%
    2019$14,899 +1.6%$166,720 +4.6%
    2018$14,668 +2.8%$159,390 +4.1%
    2017$14,266 +1.8%$153,040 +4.7%
    2016$14,009 -7.4%$146,180 -1.9%
    2015$15,130 +7.4%$149,020 +2.6%
    2014$14,085 -16.6%$145,240 -2.3%
    2013$16,889 +11%$148,720 -5%
    2012$15,209 +6.6%$156,540 -7.6%
    2011$14,266 +11.2%$169,350 -3%
    2010$12,834 -0.1%$174,580 -6.4%
    2009$12,849 +6.5%$186,540
    2008$12,064 -3.7%$186,540 -2.7%
    2007$12,531 -9.7%$191,770 -2%
    2006$13,872 +10.2%$195,720 +7%
    2005$12,583 +4.9%$182,860 +5.7%
    2004$11,999 +6%$173,000 +8.1%
    2003$11,317 +4.9%$160,030 +8%
    2002$10,789 +2%$148,180 +7.9%
    2001$10,577 +5.7%$137,370 +5.5%
    2000$10,003 $130,210
    Find assessor info on the county website

    Neighborhood: 60103

    Nearby schools

    GreatSchools rating
    Schools provided by the listing agent
    • Elementary: Bartlett Elementary School
    • Middle: East View Middle School
    • High: South Elgin High School
    • District: 46

    Source: MRED as distributed by MLS GRID. This data may not be complete. We recommend contacting the local school district to confirm school assignments for this home.

    Get a cash offer in 3 minutes
    Find out how much your home could sell for in as little as 3 minutes with a no-obligation cash offer.
    Estimated market value
    $798,700
    Get a cash offer in 3 minutes
    Find out how much your home could sell for in as little as 3 minutes with a no-obligation cash offer.
    Estimated market value
    $798,700