Skip main navigation
Sold for $690,000
  • $690,000

    693 Charrice Pl, Sanford, FL 32771

    4beds
    2,411sqft
    Single Family Residence
    Built in 2001
    0.35 Acres Lot
    $677,800 Zestimate®
    $286/sqft
    $3,194 Estimated rent

    Home value

    $677,800

    $617,000 - $746,000

    $3,194/mo

    Zestimate® history
    Loading
    Loading...

    Owner options

    List your home for rent

    $3,194/mo

    Rent Zestimate®

    Find your next renter with Zillow Rental Manager. Plus, with online applications, you can quickly screen prospective tenants – for free.

    Learn more

    $3,194/mo

    Rent Zestimate®

    Refinance and save

    $4,599/mo

    Est. payment

    Refinancing to a lower rate could help reduce your monthly payments and save thousands over the life of the loan.

    See today's rates

    $4,599/mo

    Est. payment

    Explore your selling options

    Work with a Zillow partner agent

    Leverage their expertise and Zillow's premium Showcase listings to get your home seen by more buyers.

    Get started

    List with your own agent

    Get your home in front of millions of buyers by listing it on Zillow.

    Learn how to do it

    Sell it yourself

    Take full control of how buyers see your home on Zillow by listing For Sale by Owner (FSBO).

    List your home

    What's special

    Enormous islandSolid surface countersNewer upgraded appliancesNewly upgraded pool pumpWaterfall featuresNewly built fire pitVaulted ceilings
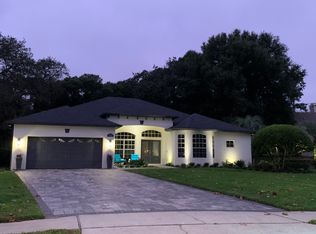
    MOTIVATED SELLERS! Looking for a home with a peaceful, country setting, convenient to I-4, the 429, and the 417 within minutes? This is the place! Nestled on a cul-de-sac lot in the highly sought after neighborhood of Lake Sylvan Cove, you are surrounded by great schools, many restaurants, plenty of shopping, and entertainment! Enjoy the outdoors? There is a private, neighborhood boat ramp for residents to enjoy boating, kayaking, water skiing, jet skiing, fishing, etc! Lake Sylvan Cove neighbors Lake Sylvan Park. You are just a short walk away from tennis courts, soccer fields, walking/biking trails, playgrounds, BBQ pits lakeside! It is glorious! NEW ROOF JULY 2023!! Upon entrance into home, you are welcomed with an enormous entertainment area, including huge kitchen with newer, upgraded appliances, enormous island, solid surface counters, sitting area with wood burning fireplace! Wet bar includes a wine fridge and kegerator!! Master bedroom has vaulted ceilings, custom built walk in closet, and newly upgraded master bathroom. This home received a fresh paint job outside (2023), newly painted inside also, Ring/Nest Security, new light fixtures and ceiling fans throughout, both guest bathrooms have also been completely updated! Enjoy privacy in your saltwater pool, including newly upgraded pool pump, waterfall features, electric heating app for cool evenings! Newly built fire pit is just steps away, waiting for some marshmallow roasting!! Welcome and Enjoy!

    Zillow last checked:

    Listing updated:

    Listed by:

    Theresa Lowe 757-705-1108,

    CREEGAN GROUP 407-622-1111

    Bought with:

    Melanie Zwolski, 3497083

    OCEAN REALTY PARTNERS LLC

    Source: Stellar MLS,MLS#: O6253546MLS LogoOriginating MLS: Orlando Regional

    Facts & features

    Interior

    Bedrooms & bathrooms
    • Bedrooms: 4
    • Bathrooms: 3
    • Full bathrooms: 3
    Primary bedroom
    • Features: Ceiling Fan(s), Walk-In Closet(s)
    • Level: First
    • Area: 226.2 Square Feet
    • Dimensions: 17.4x13
    Bathroom 1
    • Features: Jack & Jill Bathroom
    • Level: First
    • Area: 1365 Square Feet
    • Dimensions: 13x105
    Bathroom 2
    • Features: Jack & Jill Bathroom
    • Level: First
    • Area: 140 Square Feet
    • Dimensions: 10x14
    Bathroom 3
    • Level: First
    • Area: 130 Square Feet
    • Dimensions: 13x10
    Dining room
    • Level: First
    • Area: 198 Square Feet
    • Dimensions: 16.5x12
    Kitchen
    • Features: Wet Bar
    • Level: First
    • Area: 552 Square Feet
    • Dimensions: 23x24
    Living room
    • Level: First
    • Area: 217 Square Feet
    • Dimensions: 15.5x14
    Heating
    • Central
    Cooling
    • Central Air
    Appliances
    • Included: Bar Fridge, Oven, Cooktop, Dishwasher, Disposal, Dryer, Kitchen Reverse Osmosis System, Microwave, Range Hood, Refrigerator, Washer
    • Laundry: Inside, Laundry Room
    Features
    • Ceiling Fan(s), Eating Space In Kitchen, High Ceilings, Kitchen/Family Room Combo, Open Floorplan, Wet Bar
    • Flooring: Tile
    • Doors: Sliding Doors
    • Has fireplace: Yes
    • Fireplace features: Family Room, Wood Burning
    Interior area
    • Total structure area: 3,249
    • Total interior livable area: 2,411 sqft

    Property

    Parking
    • Total spaces: 3
    • Parking features: Garage - Attached
    • Attached garage spaces: 3
    Features
    • Levels: One
    • Stories: 1
    • Patio & porch: Front Porch, Patio, Screened
    • Exterior features: Irrigation System, Sidewalk
    • Has private pool: Yes
    • Pool features: In Ground, Lighting, Salt Water, Screen Enclosure
    • Waterfront features: Lake, Lake Privileges, Boat Ramp - Private, Fishing Pier, Skiing Allowed
    • Body of water: SYLVAN LAKE
    Lot
    • Size: 0.35 Acres
    • Features: Cul-De-Sac
    Details
    • Parcel number: 26192950700000560
    • Zoning: R-1A
    • Special conditions: None

    Construction

    Type & style
    • Home type: SingleFamily
    • Property subtype: Single Family Residence
    Materials
    • Block, Stucco
    • Foundation: Block
    • Roof: Shingle
    Condition
    • New construction: No
    • Year built: 2001

    Utilities & green energy

    • Sewer: Septic Tank
    • Water: Public
    • Utilities for property: Cable Available, Phone Available, Public, Street Lights

    Community & HOA

    Community
    • Features: Community Boat Ramp, Dock, Fishing, Lake, Water Access, Community Mailbox, Sidewalks
    • Security: Security System
    • Pet fee: $0 monthly
    • Subdivision: LAKE SYLVAN COVE
    HOA
    • Has HOA: Yes
    • HOA fee: $79 monthly
    • HOA name: MICHAEL DIORIO
    • HOA phone: 407-647-2622
    • Second HOA name: SPECIALTY MANAGEMENT COMPANY
    Location
    • Region: Sanford

    Financial & listing details

    • Price per square foot: $286/sqft
    • Tax assessed value: $577,870
    • Annual tax amount: $4,044
    • Date on market: 11/6/2024
    • Cumulative days on market: 209 days
    • Listing terms: Cash,Conventional,VA Loan
    • Ownership: Fee Simple
    • Total actual rent: 0
    • Road surface type: Concrete, Paved

    Price history

    DateEventPrice
    10/6/2025Sold$690,000$286/sqft
    Source: Stellar MLS #O6253546 Report a problem
    9/8/2025Pending sale$690,000$286/sqft
    Source: Stellar MLS #O6253546 Report a problem
    9/5/2025Price change$690,000-1.3%$286/sqft
    Source: Stellar MLS #O6253546 Report a problem
    8/6/2025Price change$699,000-0.7%$290/sqft
    Source: Stellar MLS #O6253546 Report a problem
    7/10/2025Price change$704,000-0.6%$292/sqft
    Source: Stellar MLS #O6253546 Report a problem
    6/20/2025Listed for sale$708,000$294/sqft
    Source: Stellar MLS #O6253546 Report a problem
    5/29/2025Pending sale$708,000$294/sqft
    Source: Stellar MLS #O6253546 Report a problem
    4/16/2025Price change$708,000-1.7%$294/sqft
    Source: Stellar MLS #O6253546 Report a problem
    3/1/2025Listed for sale$720,000$299/sqft
    Source: Stellar MLS #O6253546 Report a problem
    12/7/2024Listing removed$720,000$299/sqft
    Source: Stellar MLS #O6253546 Report a problem
    11/6/2024Listed for sale$720,000+1.7%$299/sqft
    Source: Stellar MLS #O6253546 Report a problem
    7/10/2023Sold$708,000+3.4%$294/sqft
    Source: Public Record Report a problem
    6/12/2023Pending sale$685,000$284/sqft
    Source: Stellar MLS #O6116581 Report a problem
    6/9/2023Listed for sale$685,000+90.3%$284/sqft
    Source: Stellar MLS #O6116581 Report a problem
    8/8/2017Sold$360,000+0%$149/sqft
    Source: Public Record Report a problem
    6/20/2017Listed for sale$359,900$149/sqft
    Source: THE TITAN GROUP, INC. #O5509217 Report a problem
    6/20/2017Pending sale$359,900$149/sqft
    Source: THE TITAN GROUP, INC. #O5509217 Report a problem
    6/5/2017Price change$359,900-1.9%$149/sqft
    Source: THE TITAN GROUP, INC. #O5509217 Report a problem
    5/15/2017Price change$367,000-5.2%$152/sqft
    Source: THE TITAN GROUP, INC. #O5509217 Report a problem
    5/12/2017Listed for sale$387,000+46%$161/sqft
    Source: THE TITAN GROUP, INC. #O5509217 Report a problem
    3/25/2014Sold$265,000-8.3%$110/sqft
    Source: Public Record Report a problem
    1/29/2014Listed for sale$289,000+37.1%$120/sqft
    Source: Watson Realty Corp #O5206559 Report a problem
    8/30/2001Sold$210,800-2.4%$87/sqft
    Source: Public Record Report a problem
    4/3/2001Sold$215,900$90/sqft
    Source: Public Record Report a problem

    Public tax history

    YearProperty taxesTax assessment
    2025$6,704 +13.3%$502,045 +2.9%
    2024$5,916 +53.8%$487,896 +48.3%
    2023$3,848 +2.6%$329,013 +3%
    2022$3,749 -7.3%$319,430 +3%
    2021$4,044 +0.8%$310,126 +1.4%
    2020$4,013 +1%$305,844 +2.3%
    2019$3,975 $298,968 +1.9%
    2018$3,975 +1.7%$293,394 +0.7%
    2017$3,908 -13.4%$291,358 +9.5%
    2016$4,512 +8.4%$266,005 +1.9%
    2015$4,164 $261,131 +18.4%
    2014$4,164 +44.3%$220,505 +1.5%
    2013$2,886 +6.7%$217,246 +1.7%
    2012$2,704 -5.7%$213,615 -3.8%
    2011$2,867 -5.1%$222,073 -3.4%
    2010$3,021 -13.3%$229,938 -11.8%
    2009$3,486 -16.1%$260,726 -5.5%
    2008$4,155 -12.8%$275,869 -14.5%
    2007$4,766 -1.1%$322,719 +7.9%
    2006$4,821 +18.6%$299,142 +20.6%
    2005$4,065 +15.3%$248,054 +18.9%
    2004$3,525 +5.5%$208,585 +7%
    2003$3,342 +9.8%$194,937 +11.6%
    2002$3,045 $174,730
    Find assessor info on the county website

    Neighborhood: 32771

    Nearby schools

    GreatSchools rating
    Schools provided by the listing agent
    • Elementary: Wilson Elementary School
    • Middle: Markham Woods Middle
    • High: Seminole High

    Source: Stellar MLS. This data may not be complete. We recommend contacting the local school district to confirm school assignments for this home.

    Get a cash offer in 3 minutes
    Find out how much your home could sell for in as little as 3 minutes with a no-obligation cash offer.
    Estimated market value
    $677,800
    Get a cash offer in 3 minutes
    Find out how much your home could sell for in as little as 3 minutes with a no-obligation cash offer.
    Estimated market value
    $677,800