Skip main navigation
Sold for $258,600
  • $258,600

    693 Count Fleet Ct #B72, Graniteville, SC 29829

    3beds
    1,854sqft
    Single Family Residence
    Built in 2024
    5,227 Square Feet Lot
    $268,800 Zestimate®
    $139/sqft
    $2,078 Estimated rent

    Home value

    $268,800

    $255,000 - $282,000

    $2,078/mo

    Zestimate® history
    Loading
    Loading...

    Owner options

    List your home for rent

    $2,078/mo

    Rent Zestimate®

    Find your next renter with Zillow Rental Manager. Plus, with online applications, you can quickly screen prospective tenants – for free.

    Learn more

    $2,078/mo

    Rent Zestimate®

    Refinance and save

    $1,809/mo

    Est. payment

    Refinancing to a lower rate could help reduce your monthly payments and save thousands over the life of the loan.

    See today's rates

    $1,809/mo

    Est. payment

    Explore your selling options

    Work with a Zillow partner agent

    Leverage their expertise and Zillow's premium Showcase listings to get your home seen by more buyers.

    Get started

    List with your own agent

    Get your home in front of millions of buyers by listing it on Zillow.

    Learn how to do it

    Sell it yourself

    Take full control of how buyers see your home on Zillow by listing For Sale by Owner (FSBO).

    List your home

    What's special

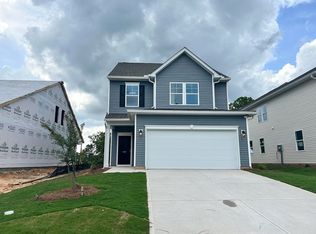
    Clairbourne Neighborhood Pool is now open and ready for FUN! Step into The Andover- a thoughtful home design complete with all the amenities you want in a new home. From its welcoming foyer to the spacious family room and inviting patio, you'll never want for entertainment or relaxation options. The focal point of this modern single-family home is undoubtedly the kitchen, large enough to entertain friends and family for all occasions! And two bedrooms upstairs provide plenty of space for family and guest alike; plus, an expansive primary suite featuring a walk-in closet ideal for storing your wardrobe favorites. Get ready to make memories in The Andover. **All photos are used for illustrative purposes. Some options and colors may vary.** Homesite B72

    Zillow last checked:

    Listing updated:

    Listed by:

    Valerie Terry 706-619-7360,

    Stanley Martin Homes,

    Robyn Coleman 803-634-1124,

    Stanley Martin Homes

    Bought with:

    Sherri Hallums, 125569

    Meybohm Real Estate - North Au

    Source: Aiken MLS,MLS#: 211817MLS Logo

    Facts & features

    Interior

    Bedrooms & bathrooms
    • Bedrooms: 3
    • Bathrooms: 3
    • Full bathrooms: 2
    • 1/2 bathrooms: 1
    Primary bedroom
    • Level: Upper
    • Area: 234
    • Dimensions: 18 x 13
    Bedroom 2
    • Level: Upper
    • Area: 121
    • Dimensions: 11 x 11
    Bedroom 3
    • Level: Upper
    • Area: 121
    • Dimensions: 11 x 11
    Family room
    • Level: Main
    • Area: 252
    • Dimensions: 18 x 14
    Kitchen
    • Level: Main
    • Area: 150
    • Dimensions: 15 x 10
    Other
    • Description: Breakfast Room
    • Level: Main
    • Area: 100
    • Dimensions: 10 x 10
    Heating
    • Forced Air, Natural Gas
    Cooling
    • Central Air
    Appliances
    • Included: Microwave, Range, Tankless Water Heater, Dishwasher, Disposal
    Features
    • Walk-In Closet(s), Kitchen Island, Pantry, High Speed Internet
    • Flooring: Carpet, Vinyl
    • Basement: None
    • Has fireplace: No
    Interior area
    • Total structure area: 1,854
    • Total interior livable area: 1,854 sqft
    • Finished area above ground: 1,854
    • Finished area below ground: 0

    Property

    Parking
    • Total spaces: 2
    • Parking features: Attached, Garage Door Opener
    • Attached garage spaces: 2
    Features
    • Levels: Two
    • Patio & porch: Patio, Porch
    • Pool features: None
    Lot
    • Size: 5,227 Square Feet
    • Features: See Remarks
    Details
    • Additional structures: None
    • Parcel number: 0361020003
    • Special conditions: Standard
    • Horse amenities: None

    Construction

    Type & style
    • Home type: SingleFamily
    • Architectural style: Traditional
    • Property subtype: Single Family Residence
    Materials
    • Vinyl Siding
    • Foundation: Slab
    • Roof: Composition
    Condition
    • New construction: Yes
    • Year built: 2024

    Utilities & green energy

    • Sewer: Public Sewer
    • Water: Public

    Community & HOA

    Community
    • Features: Pool
    • Subdivision: Clairbourne
    HOA
    • Has HOA: Yes
    • HOA fee: $297 annually
    Location
    • Region: Graniteville

    Financial & listing details

    • Price per square foot: $139/sqft
    • Date on market: 5/16/2024
    • Cumulative days on market: 78 days
    • Listing terms: Contract
    • Road surface type: Concrete

    Price history

    DateEventPrice
    8/1/2024Sold$258,600+2.4%$139/sqft
    Source: Aiken MLS #211817 Report a problem
    5/15/2024Pending sale$252,600$136/sqft
    Source: REALTORS® of Greater Augusta #529132 Report a problem
    5/15/2024Listed for sale$252,600$136/sqft
    Source: REALTORS® of Greater Augusta #529132 Report a problem

    Public tax history

    Tax history is unavailable.

    Neighborhood: 29829

    Nearby schools

    GreatSchools rating
    Get pre-qualified for a loan
    At Zillow Home Loans, we can pre-qualify you in as little as 5 minutes with no impact to your credit score.

    An equal housing lender. NMLS #10287.

    Sell for more on Zillow
    Get a Zillow Showcase℠ listing at no additional cost and you could sell for .
    $268,800
    2% more
    +$5,376
    With Zillow Showcase(estimated)
    $274,176