Skip main navigation
Accepting backups
  • $349,990

    693 E 730 N, Hyrum, UT 84319

    3beds
    1,642sqft
    : 
    $2,289/mo
    Get pre-qualified
    Townhouse
    Built in 2020
    871 Square Feet Lot
    $349,400 Zestimate®
    $213/sqft
    $236/mo HOA

    What's special

    Premium cabinetryLuxury vinyl plank flooringChef-inspired kitchenQuartz countertopsHigh-end finishesQuality craftsmanship
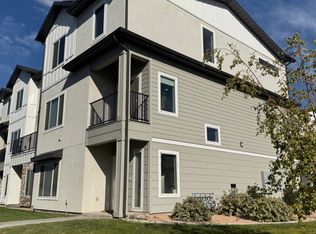
    Experience luxury, comfort, and peace of mind in this better-than-new townhome, impeccably maintained and loaded with premium upgrades throughout. Featuring 3 spacious bedrooms and 3 full bathrooms, this home offers an ideal layout with two private primary suites upstairs, each complete with its own en-suite bathroom. The chef-inspired kitchen is the centerpiece of the home, showcasing quartz countertops, premium cabinetry, high-end finishes, and an open-concept design that's perfect for entertaining. Soaring 9-foot ceilings, luxury vinyl plank flooring, and quality craftsmanship create an elegant, modern feel in every room. Step outside to your large private balcony, perfect for relaxing or enjoying the fresh mountain air, and appreciate the convenience of an oversized 2-car garage. Unlike new construction, this home has already been lived in and fine-tuned-everything is complete, functioning properly, and ready for you to move in with confidence. Located in one of Cache Valley's premier townhome communities, residents enjoy a private walking path and playground, all while being close to shopping, dining, schools, and recreation. This is a rare opportunity to own one of the finest townhomes in Cache Valley without the wait, uncertainty, or added expense of new construction. Square footage figures are provided as a courtesy estimate only.
    27 days
    115
    7

    Zillow last checked:

    Listing updated:

    Listed by:

    Max Fletcher 435-799-1902,

    Equity Real Estate (Bear River)

    Source: UtahRealEstate.com,MLS#: 2176254MLS Logo

      Facts & features

      Interior

      Bedrooms & bathrooms
      • Bedrooms: 3
      • Bathrooms: 3
      • Full bathrooms: 3
      • Main level bedrooms: 1
      Rooms
      • Room types: Master Bathroom
      Primary bedroom
      • Level: Third
      Heating
      • Forced Air, Central
      Cooling
      • Central Air
      Appliances
      • Included: Dryer, Refrigerator, Washer, Water Softener Owned, Disposal, Free-Standing Range
      • Laundry: Electric Dryer Hookup
      Features
      • Walk-In Closet(s)
      • Flooring: Carpet
      • Doors: Sliding Doors
      • Windows: Blinds, Double Pane Windows
      • Number of fireplaces: 1
      Interior area
      • Total structure area: 1,642
      • Total interior livable area: 1,642 sqft
      • Finished area above ground: 1,642

      Property

      Parking
      • Total spaces: 2
      • Parking features: Garage - Attached
      • Attached garage spaces: 2
      Accessibility
      • Accessibility features: Accessible Doors, Accessible Hallway(s)
      Features
      • Stories: 3
      • Patio & porch: Porch, Covered Deck, Open Porch
      • Has view: Yes
      • View description: Valley
      Lot
      • Size: 871 Square Feet
      • Features: Sprinkler: Auto-Full, Terrain: Mountain
      • Topography: Terrain Mountain
      • Residential vegetation: Landscaping: Full
      Details
      • Parcel number: 032040014
      • Zoning: R-1
      • Zoning description: Single-Family

      Construction

      Type & style
      • Home type: Townhouse
      • Property subtype: Townhouse
      Materials
      • Stone, Cement Siding
      • Foundation: Slab
      • Roof: Asphalt
      Condition
      • Blt./Standing
      • New construction: No
      • Year built: 2020
      • Major remodel year: 2020
      Details
      • Warranty included: Yes

      Utilities & green energy

      • Sewer: Public Sewer, Sewer: Public
      • Water: Culinary
      • Utilities for property: Natural Gas Connected, Electricity Connected, Sewer Connected, Water Connected

      Community & HOA

      Community
      • Features: Sidewalks
      • Security: Alarm System
      • Subdivision: Scenic Mountain Subd
      HOA
      • Has HOA: Yes
      • Amenities included: Insurance, Maintenance, Picnic Area, Playground
      • Services included: Insurance, Maintenance Grounds
      • HOA fee: $236 monthly
      • HOA name: HOA Strategies
      • HOA phone: 385-998-0182
      Location
      • Region: Hyrum

      Financial & listing details

      • Price per square foot: $213/sqft
      • Tax assessed value: $333,576
      • Annual tax amount: $2,520
      • Date on market: 7/24/2026
      • Listing terms: Cash,Conventional,FHA,VA Loan,USDA Loan
      • Inclusions: Alarm System, Dryer, Range, Refrigerator, Washer, Water Softener: Own, Video Door Bell(s), Smart Thermostat(s)
      • Acres allowed for irrigation: 0
      • Electric utility on property: Yes

        Estimated market value

        $349,400

        $332,000 - $367,000

        $1,956/mo

        Price history

        DateEventPrice
        8/3/2026Listed for sale$349,990-1.7%$213/sqft
        Source: UtahRealEstate.com #2176254 Report a problem
        12/27/2021Sold--
        Source: Agent Provided Report a problem
        12/1/2021Pending sale$356,000$217/sqft
        Source: UtahRealEstate.com #1781230 Report a problem
        11/23/2021Listed for sale$356,000$217/sqft
        Source: UtahRealEstate.com #1781230 Report a problem

        Public tax history

        YearProperty taxesTax assessment
        2025$2,323 -6.6%$333,575 0%
        2024$2,488 -20.5%$333,620 -16.8%
        2023$3,129 -1.7%$401,200 +2.6%
        2022$3,184 +295.8%$391,200 +367%
        2021$805 $83,765
        Find assessor info on the county website

        Monthly payment

        Est. payment

        Payment breakdown

        Explore the cost of this home by adjusting the details. Changes won't be saved.
        All calculations are estimates and provided by Zillow, Inc. for informational purposes only. Actual amounts may vary.
        HOA fees may include property taxes on listings classified as Co-Ops. Contact the listing agent and/or owner for fee details.
        See how much you could borrow to make a competitive offer.

        Climate risks

        Neighborhood: 84319

        Getting around

        1 / 100
        Car-Dependent
        22 / 100
        Somewhat Bikeable

        Nearby schools

        GreatSchools rating
        Schools provided by the listing agent
        • Elementary: Lincoln
        • Middle: South Cache
        • High: Mountain Crest
        • District: Cache

        Source: UtahRealEstate.com. This data may not be complete. We recommend contacting the local school district to confirm school assignments for this home.

        A local agent can set up tours, give advice and negotiate with sellers.

        A local lender can help you make sure your offer is ready when you are.

        Browse local experts