Skip main navigation
Sold
  • $455,000

    693 E 82nd St, Indianapolis, IN 46240

    3beds
    3,231sqft
    Residential, Single Family Residence
    Built in 1955
    0.71 Acres Lot
    $548,300 Zestimate®
    $141/sqft
    $3,076 Estimated rent

    Home value

    $548,300

    $499,000 - $614,000

    $3,076/mo

    Zestimate® history
    Loading
    Loading...

    Owner options

    List your home for rent

    $3,076/mo

    Rent Zestimate®

    Find your next renter with Zillow Rental Manager. Plus, with online applications, you can quickly screen prospective tenants – for free.

    Learn more

    $3,076/mo

    Rent Zestimate®

    Refinance and save

    $2,854/mo

    Est. payment

    Refinancing to a lower rate could help reduce your monthly payments and save thousands over the life of the loan.

    See today's rates

    $2,854/mo

    Est. payment

    Explore your selling options

    Work with a Zillow partner agent

    Leverage their expertise and Zillow's premium Showcase listings to get your home seen by more buyers.

    Get started

    List with your own agent

    Get your home in front of millions of buyers by listing it on Zillow.

    Learn how to do it

    Sell it yourself

    Take full control of how buyers see your home on Zillow by listing For Sale by Owner (FSBO).

    List your home

    What's special

    Office spaceHome officeVersatile studioLarge half bathCreative sanctuaryHvac system
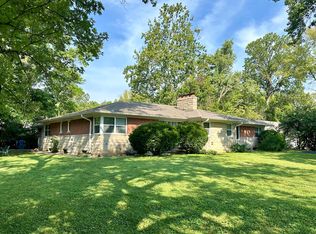
    Discover a one-of-a-kind opportunity in a highly sought-after location. Situated on a spacious .71-acre corner lot, this property offers a 2000 sq ft main house accompanied by an additional separate 1231 sq ft Studio - a perfect blend of comfort and functionality. This home is being sold As-is, providing a blank canvas for you to infuse your personal style and creativity. The main house features 3 bedrooms, a convenient laundry room, and a welcoming family room, poised for you to make it your own. The separate Studio is a true gem, offering ample flexible-use space, an office space, a large half bath, and plenty of storage. With its own HVAC system, this versatile studio is ready to accommodate your unique needs, whether it be a creative sanctuary, a home office, or a hobby haven. This property isn't just a home; it's an invitation to shape your own haven on a substantial lot within a block of Williams Creek.

    Zillow last checked:

    Listing updated:

    Listed by:

    Michael Miller 317-370-0189,

    F.C. Tucker Company

    Bought with:

    Rob Measel

    F.C. Tucker Company

    Amanda Hadley

    F.C. Tucker Company

    Source: MIBOR as distributed by MLS GRID,MLS#: 21959085MLS Logo

    Facts & features

    Interior

    Bedrooms & bathrooms
    • Bedrooms: 3
    • Bathrooms: 3
    • Full bathrooms: 2
    • 1/2 bathrooms: 1
    • Main level bathrooms: 2
    • Main level bedrooms: 1
    Primary bedroom
    • Features: Carpet
    • Level: Upper
    • Area: 264 Square Feet
    • Dimensions: 11x24
    Bedroom 2
    • Features: Carpet
    • Level: Upper
    • Area: 108 Square Feet
    • Dimensions: 9x12
    Bedroom 3
    • Features: Carpet
    • Level: Main
    • Area: 132 Square Feet
    • Dimensions: 12x11
    Other
    • Features: Vinyl
    • Level: Main
    • Area: 121 Square Feet
    • Dimensions: 11x11
    Bonus room
    • Features: Carpet
    • Level: Main
    • Area: 231 Square Feet
    • Dimensions: 11x21
    Great room
    • Features: Carpet
    • Level: Upper
    • Area: 264 Square Feet
    • Dimensions: 11x24
    Kitchen
    • Features: Vinyl Plank
    • Level: Main
    • Area: 253 Square Feet
    • Dimensions: 11x23
    Living room
    • Features: Carpet
    • Level: Main
    • Area: 256 Square Feet
    • Dimensions: 16x16
    Office
    • Features: Other
    • Level: Main
    • Area: 960 Square Feet
    • Dimensions: 40x24
    Heating
    • Hot Water
    Cooling
    • Has cooling: Yes
    Appliances
    • Included: Dishwasher, Dryer, Gas Water Heater, Microwave, Gas Oven, Refrigerator, Washer
    • Laundry: Main Level
    Features
    • Vaulted Ceiling(s)
    • Has basement: No
    • Number of fireplaces: 2
    • Fireplace features: Kitchen
    Interior area
    • Total structure area: 3,231
    • Total interior livable area: 3,231 sqft

    Property

    Parking
    • Total spaces: 2
    • Parking features: Attached, Gravel
    • Attached garage spaces: 2
    Features
    • Levels: Two
    • Stories: 2
    • Patio & porch: Deck, Patio
    Lot
    • Size: 0.71 Acres
    • Features: Corner Lot, Mature Trees
    Details
    • Parcel number: 490323104013000800
    • Special conditions: As Is
    • Horse amenities: None

    Construction

    Type & style
    • Home type: SingleFamily
    • Architectural style: Mid-Century Modern,Multi Level
    • Property subtype: Residential, Single Family Residence
    Materials
    • Cedar
    • Foundation: Slab
    Condition
    • New construction: No
    • Year built: 1955

    Utilities & green energy

    • Water: Municipal/City

    Community & HOA

    Community
    • Subdivision: Orchard Acres
    HOA
    • Has HOA: No
    Location
    • Region: Indianapolis

    Financial & listing details

    • Price per square foot: $141/sqft
    • Tax assessed value: $506,300
    • Annual tax amount: $4,722
    • Date on market: 1/10/2024
    • Cumulative days on market: 13 days

    Price history

    DateEventPrice
    2/21/2024Sold$455,000-4.2%$141/sqft
    Source: MIBOR as distributed by MLS GRID #21959085 Report a problem
    1/22/2024Pending sale$475,000$147/sqft
    Source: MIBOR as distributed by MLS GRID #21959085 Report a problem
    1/10/2024Listed for sale$475,000$147/sqft
    Source: MIBOR as distributed by MLS GRID #21959085 Report a problem

    Public tax history

    YearProperty taxesTax assessment
    2025$6,248 +18.9%$506,300 +10.2%
    2024$5,255 +2.5%$459,500 +15.1%
    2023$5,125 +8.6%$399,100 +6.9%
    2022$4,721 +12.7%$373,500 +6.6%
    2021$4,190 +6.9%$350,300 +6%
    2020$3,920 +2.9%$330,600
    2019$3,808 +8.9%$330,600 +0.4%
    2018$3,495 +24.1%$329,200 +8.4%
    2017$2,816 +14.6%$303,800 +20.4%
    2016$2,458 +2.3%$252,400 +6.9%
    2014$2,402 +7.2%$236,000
    2013$2,240 $236,000 +4.9%
    2011-- $225,000
    2010$2,066 +11.5%$225,000 -2.3%
    2009$1,853 $230,300 -3.4%
    2007-- $238,400 -18%
    2006-- $290,800 +119.6%
    2005-- $132,400
    2004-- $132,400 -3.3%
    2003-- $136,900 +55.6%
    2002-- $88,000 +200%
    2001-- $29,330
    2000-- $29,330
    Find assessor info on the county website

    Neighborhood: Nora-Far Northside

    Nearby schools

    GreatSchools rating
    Schools provided by the listing agent
    • Elementary: Spring Mill Elementary School
    • Middle: Northview Middle School
    • High: North Central High School

    Source: MIBOR as distributed by MLS GRID. This data may not be complete. We recommend contacting the local school district to confirm school assignments for this home.

    Get a cash offer in 3 minutes
    Find out how much your home could sell for in as little as 3 minutes with a no-obligation cash offer.
    Estimated market value
    $548,300
    Get a cash offer in 3 minutes
    Find out how much your home could sell for in as little as 3 minutes with a no-obligation cash offer.
    Estimated market value
    $548,300