Skip main navigation
Sold
  • $740,000

    693 E Marigold Dr, Pueblo West, CO 81007

    5beds
    3,934sqft
    Single Family Residence
    Built in 2020
    1.55 Acres Lot
    $711,900 Zestimate®
    $188/sqft
    $3,347 Estimated rent

    Home value

    $711,900

    $655,000 - $776,000

    $3,347/mo

    Zestimate® history
    Loading
    Loading...

    Owner options

    List your home for rent

    $3,347/mo

    Rent Zestimate®

    Find your next renter with Zillow Rental Manager. Plus, with online applications, you can quickly screen prospective tenants – for free.

    Learn more

    $3,347/mo

    Rent Zestimate®

    Refinance and save

    $4,329/mo

    Est. payment

    Refinancing to a lower rate could help reduce your monthly payments and save thousands over the life of the loan.

    See today's rates

    $4,329/mo

    Est. payment

    Explore your selling options

    Work with a Zillow partner agent

    Leverage their expertise and Zillow's premium Showcase listings to get your home seen by more buyers.

    Get started

    List with your own agent

    Get your home in front of millions of buyers by listing it on Zillow.

    Learn how to do it

    Sell it yourself

    Take full control of how buyers see your home on Zillow by listing For Sale by Owner (FSBO).

    List your home

    What's special

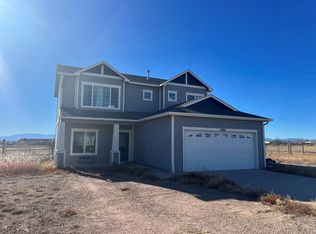
    Immerse yourself in sophistication and comfort with this stunning 5-bed, 3.5-bath oasis on 1.5 acres of Pueblo West. Experience true opulence with custom features, a mechanics dream garage, and a well thought out layout for hosting large gatherings. The 4-car garage is equipped with air compressor lines in all 4 walls, floor drains, heated floors, hot/cold water, a massive car lift, and outstanding 10 ft tall garage doors. Indulge in culinary delights in the exquisite kitchen featuring a quartz waterfall island and high end appliances that are perfect for creating culinary masterpieces. Entertain like never before with a home theater, built in speakers inside and out, gas grill hookups, and a wet bar. Sellers spared no expense when putting in heated floors, a dog washing station, a built in vault that stores all of your valuables, 10ft ceilings throughout the home, and 8 ft solid doors. Appreciate the extra details with RV hookups, stamped concrete pathways, and stunning outdoor spot lights around the exterior. Don't miss the chance to elevate your lifestyle in this luxurious haven where every detail has been meticulously crafted to perfection. Welcome to your dream retreat.

    Zillow last checked:

    Listing updated:

    Listed by:

    Leah Neumann 630-806-5928,

    EXIT Realty DTC, Cherry Ck, P.P

    Bought with:

    Leah Neumann, FA100093133

    EXIT Realty DTC, Cherry Ck, P.P

    Source: PAR,MLS#: 228751MLS Logo

    Facts & features

    Interior

    Bedrooms & bathrooms
    • Bedrooms: 5
    • Bathrooms: 4
    • Full bathrooms: 4
    • 1/2 bathrooms: 1
    • Main level bedrooms: 3
    Primary bedroom
    • Level: Main
    • Area: 202.16
    • Dimensions: 13.3 x 15.2
    Bedroom 2
    • Level: Main
    • Area: 133.1
    • Dimensions: 11 x 12.1
    Bedroom 3
    • Level: Main
    • Area: 133.1
    • Dimensions: 11 x 12.1
    Bedroom 4
    • Level: Basement
    • Area: 170
    • Dimensions: 17 x 10
    Bedroom 5
    • Level: Basement
    • Area: 169
    • Dimensions: 13 x 13
    Dining room
    • Level: Main
    • Area: 80
    • Dimensions: 8 x 10
    Family room
    • Level: Main
    • Area: 213.2
    • Dimensions: 14.11 x 15.11
    Kitchen
    • Level: Main
    • Area: 200
    • Dimensions: 20 x 10
    Living room
    • Level: Basement
    • Area: 200
    • Dimensions: 20 x 10
    Features
    • Wet Bar, Ceiling Fan(s), Vaulted Ceiling(s), Walk-In Closet(s), Walk-in Shower, Hard Surface Counter Top
    • Flooring: Tile
    • Basement: Full
    • Number of fireplaces: 1
    Interior area
    • Total structure area: 3,934
    • Total interior livable area: 3,934 sqft

    Property

    Parking
    • Total spaces: 4
    • Parking features: RV Access/Parking, 4+ Car Garage Attached, Garage Door Opener
    • Attached garage spaces: 4
    Features
    • Patio & porch: Porch-Covered-Front, Patio-Covered-Rear
    • Exterior features: Kennel
    • Fencing: Wood Fence-Rear
    • Has view: Yes
    • View description: Mountain(s)
    Lot
    • Size: 1.55 Acres
    • Features: Horses Allowed, Sprinkler System-Front, Lawn-Front
    Details
    • Parcel number: 9530007019
    • Zoning: A-3
    • Special conditions: Standard
    • Horses can be raised: Yes

    Construction

    Type & style
    • Home type: SingleFamily
    • Architectural style: Ranch
    • Property subtype: Single Family Residence
    Condition
    • Year built: 2020

    Community & HOA

    Community
    • Security: Smoke Detector/CO, Security System Owned
    • Subdivision: Pueblo West N of Hwy
    Location
    • Region: Pueblo West

    Financial & listing details

    • Price per square foot: $188/sqft
    • Tax assessed value: $742,311
    • Annual tax amount: $3,486
    • Date on market: 11/13/2024

    Price history

    DateEventPrice
    1/22/2025Sold$740,000$188/sqft
    Source: PAR #228751 Report a problem
    11/16/2024Contingent$740,000$188/sqft
    Source: PAR #228751 Report a problem
    11/13/2024Listed for sale$740,000-2.5%$188/sqft
    Source: PAR #228751 Report a problem
    10/17/2024Listing removed$759,000$193/sqft
    Source: Exit Realty #225858 Report a problem
    8/26/2024Price change$759,000-2.6%$193/sqft
    Source: PAR #225858 Report a problem
    8/8/2024Listed for sale$779,000$198/sqft
    Source: PAR #225858 Report a problem
    8/7/2024Listing removed--
    Source: elevateMLS #2703642 Report a problem
    7/16/2024Price change$779,000-2.5%$198/sqft
    Source: PAR #221488 Report a problem
    6/10/2024Price change$799,000-2.6%$203/sqft
    Source: PAR #221488 Report a problem
    4/18/2024Listed for sale$820,000+4869.7%$208/sqft
    Source: PAR #221488 Report a problem
    1/14/2020Sold$16,500$4/sqft
    Source: Public Record Report a problem

    Public tax history

    YearProperty taxesTax assessment
    2025$4,439 -1.2%$46,400 -4.6%
    2024$4,491 +30.5%$48,630 -1%
    2023$3,441 -1.7%$49,100 +18.1%
    2022$3,502 +839%$41,590 +17.2%
    2021$373 +0.3%$35,480 +841.1%
    2020$372 +99.2%$3,770 +100%
    2018$187 $1,885
    2017$187 +63.4%$1,885 -18.8%
    2016$114 $2,320
    2015$114 -30%$2,320 -30.4%
    2014$163 -64.2%$3,335
    2013$456 -24.3%$3,335 -28.1%
    2012$603 $4,640
    2011$603 -0.8%$4,640 -23.8%
    2010$608 +6.1%$6,090
    2009$573 -1.5%$6,090 +6.1%
    2008$582 +131%$5,740
    2007$252 +4%$5,740 +147.4%
    2006$242 +48.5%$2,320 +60%
    2005$163 +1.6%$1,450
    2004$161 +47.9%$1,450
    2003$109 +7%$1,450 +42.2%
    2002$102 +0.2%$1,020
    2001$101 $1,020
    Find assessor info on the county website

    Neighborhood: Pueblo West

    Nearby schools

    GreatSchools rating
    Schools provided by the listing agent
    • District: 70

    Source: PAR. This data may not be complete. We recommend contacting the local school district to confirm school assignments for this home.

    Get pre-qualified for a loan
    At Zillow Home Loans, we can pre-qualify you in as little as 5 minutes with no impact to your credit score.

    An equal housing lender. NMLS #10287.

    Sell for more on Zillow
    Get a Zillow Showcase℠ listing at no additional cost and you could sell for .
    $711,900
    2% more
    +$14,238
    With Zillow Showcase(estimated)
    $726,138