Skip main navigation
Closed
  • $330,000

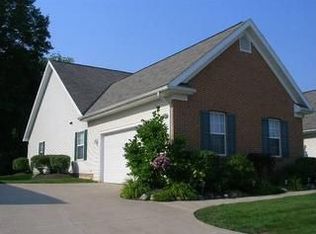
    693 Elmwood Point, Aurora, OH 44202

    3beds
    2,118sqft
    Condominium
    Built in 2000
    -- sqft lot
    $351,600 Zestimate®
    $156/sqft
    $2,536 Estimated rent

    Home value

    $351,600

    $292,000 - $422,000

    $2,536/mo

    Zestimate® history
    Loading
    Loading...

    Owner options

    List your home for rent

    $2,536/mo

    Rent Zestimate®

    Find your next renter with Zillow Rental Manager. Plus, with online applications, you can quickly screen prospective tenants – for free.

    Learn more

    $2,536/mo

    Rent Zestimate®

    Refinance and save

    $2,520/mo

    Est. payment

    Refinancing to a lower rate could help reduce your monthly payments and save thousands over the life of the loan.

    See today's rates

    $2,520/mo

    Est. payment

    Explore your selling options

    Work with a Zillow partner agent

    Leverage their expertise and Zillow's premium Showcase listings to get your home seen by more buyers.

    Get started

    List with your own agent

    Get your home in front of millions of buyers by listing it on Zillow.

    Learn how to do it

    Sell it yourself

    Take full control of how buyers see your home on Zillow by listing For Sale by Owner (FSBO).

    List your home

    What's special

    End-unit townhomeMain-level livingSerene private ambianceOpen-concept great roomLuxurious primary suiteFull basementDouble vanities
    Don’t miss this rare opportunity to own a beautifully maintained end-unit townhome in a highly desirable location! Offering the perfect blend of space, comfort, and convenience, this home is ideal for a variety of lifestyles!! Enjoy the ease of main-level living with a luxurious primary suite featuring double vanities, a large walk-in closet, and a serene, private ambiance. A second main-level bedroom is perfect for guests or a dedicated home office, with a full hall bath just steps away!! Upstairs, a third bedroom includes its own private ensuite bath, offering an ideal setup for visitors or long-term stays. The open-concept great room is filled with natural light and features a cozy gas fireplace, making it a welcoming space for relaxing or entertaining!! The kitchen boasts abundant cabinetry and a convenient serving bar, perfect for casual meals or hosting gatherings. A FULL basement adds incredible value, with finished space for additional living or recreational use, generous storage, and rough-in plumbing for a future fourth bathroom!! Additional highlights include newer energy-efficient windows, which bring in ample daylight while helping reduce utility costs. Just a short stroll away, enjoy resort-style amenities at the community clubhouse and pool!! This is your chance to own a move-in-ready home in a fantastic neighborhood. Schedule your private tour today!!

    Zillow last checked:

    Listing updated:

    Listed by:

    Brian M Polomsky bpolomsky@hotmail.com216-401-3660,

    RE/MAX Haven Realty

    Bought with:

    Cindy L Mustafa, 2003002689

    Keller Williams Chervenic Rlty

    Mo Mustafa, 2015000503

    Keller Williams Chervenic Rlty

    Source: MLS Now,MLS#: 5108264MLS LogoOriginating MLS: Akron Cleveland Association of REALTORS

    Facts & features

    Interior

    Bedrooms & bathrooms
    • Bedrooms: 3
    • Bathrooms: 3
    • Full bathrooms: 3
    • Main level bathrooms: 2
    • Main level bedrooms: 2
    Primary bedroom
    • Description: Flooring: Carpet
    • Level: First
    • Dimensions: 18 x 13
    Bedroom
    • Description: Flooring: Carpet
    • Level: First
    • Dimensions: 11 x 11
    Bedroom
    • Description: Flooring: Carpet
    • Level: Second
    • Dimensions: 17 x 11
    Dining room
    • Description: Flooring: Carpet
    • Level: First
    • Dimensions: 12 x 10
    Kitchen
    • Description: Flooring: Luxury Vinyl Tile
    • Level: First
    • Dimensions: 12 x 10
    Laundry
    • Level: First
    • Dimensions: 10 x 6
    Living room
    • Description: Flooring: Carpet
    • Features: Fireplace, Window Treatments
    • Level: First
    • Dimensions: 21 x 16
    Recreation
    • Description: Flooring: Luxury Vinyl Tile
    • Level: Lower
    • Dimensions: 17 x 14
    Heating
    • Forced Air, Fireplace(s), Gas
    Cooling
    • Central Air
    Appliances
    • Included: Dishwasher, Disposal, Microwave, Range, Refrigerator
    • Laundry: Main Level, Laundry Room, In Unit
    Features
    • Basement: Full,Partially Finished
    • Number of fireplaces: 1
    • Fireplace features: Gas
    Interior area
    • Total structure area: 2,118
    • Total interior livable area: 2,118 sqft
    • Finished area above ground: 1,880
    • Finished area below ground: 238

    Property

    Parking
    • Total spaces: 2
    • Parking features: Attached, Direct Access, Electricity, Garage, Garage Door Opener
    • Attached garage spaces: 2
    Features
    • Levels: Two
    • Stories: 2
    • Patio & porch: Deck, Patio
    • Pool features: Community
    Details
    • Parcel number: 030110000001073

    Construction

    Type & style
    • Home type: Condo
    • Architectural style: Ranch
    • Property subtype: Condominium
    • Attached to another structure: Yes
    Materials
    • Brick, Vinyl Siding
    • Roof: Asphalt,Fiberglass
    Condition
    • Year built: 2000

    Utilities & green energy

    • Sewer: Public Sewer
    • Water: Public

    Community & HOA

    Community
    • Features: Common Grounds/Area, Fitness, Pool
    • Subdivision: Reserves Of Aurora
    HOA
    • Has HOA: Yes
    • Services included: Association Management, Common Area Maintenance, Insurance, Maintenance Grounds, Maintenance Structure, Pest Control, Pool(s), Recreation Facilities, Reserve Fund, Snow Removal, Trash
    • HOA fee: $424 monthly
    • HOA name: Reserves Of Aurora
    Location
    • Region: Aurora

    Financial & listing details

    • Price per square foot: $156/sqft
    • Tax assessed value: $315,700
    • Annual tax amount: $4,940
    • Date on market: 3/25/2025
    • Cumulative days on market: 94 days
    • Listing terms: Cash,Conventional

    Price history

    DateEventPrice
    6/27/2025Sold$330,000-1.5%$156/sqft
    Source: MLS Now #5108264 Report a problem
    6/27/2025Pending sale$335,000$158/sqft
    Source: MLS Now #5108264 Report a problem
    6/6/2025Contingent$335,000$158/sqft
    Source: MLS Now #5108264 Report a problem
    4/27/2025Price change$335,000-4.3%$158/sqft
    Source: MLS Now #5108264 Report a problem
    3/28/2025Price change$349,900-5.2%$165/sqft
    Source: MLS Now #5108264 Report a problem
    3/25/2025Listed for sale$369,000+59.1%$174/sqft
    Source: MLS Now #5108264 Report a problem
    8/24/2018Sold$232,000-3.3%$110/sqft
    Source: MLS Now #4010214 Report a problem
    8/16/2018Pending sale$239,900$113/sqft
    Source: Platinum Real Estate #4010214 Report a problem
    7/3/2018Listed for sale$239,900+20.6%$113/sqft
    Source: Platinum Real Estate #4010214 Report a problem
    5/23/2014Sold$199,000-0.5%$94/sqft
    Source: MLS Now #3465912 Report a problem
    2/26/2014Price change$199,900-4.8%$94/sqft
    Source: Coldwell Banker Hunter Realty #3465912 Report a problem
    1/4/2014Listed for sale$210,000-3.7%$99/sqft
    Source: Coldwell Banker Hunter Realty #3465912 Report a problem
    3/5/2004Sold$218,000+3.6%$103/sqft
    Source: Public Record Report a problem
    10/25/2000Sold$210,400$99/sqft
    Source: Public Record Report a problem

    Public tax history

    YearProperty taxesTax assessment
    2025$5,029 +1.8%$110,500
    2024$4,940 +5.2%$110,500 +29.2%
    2023$4,697 +10.4%$85,540
    2022$4,253 -0.6%$85,540
    2021$4,277 -2.5%$85,540 +5.2%
    2020$4,386 -0.4%$81,310
    2019$4,405 +4.6%$81,310 +14.7%
    2018$4,211 $70,910
    2017$4,211 +11%$70,910
    2016$3,795 -2.8%$70,910
    2015$3,902 -2%$70,910
    2014$3,981 +0.6%$70,910
    2013$3,956 +0.3%$70,910
    2012$3,944 +8%$70,910 -4.3%
    2011$3,651 +0.1%$74,060
    2010$3,647 +0.3%$74,060
    2009$3,637 $74,060
    2008$3,637 $74,060 -5%
    2007-- $77,950
    2005$3,661 +1.9%--
    2004$3,594 +2.4%--
    2003$3,509 +9.3%--
    2002$3,210 -52.5%--
    2001$6,752 --
    Find assessor info on the county website

    Neighborhood: 44202

    Nearby schools

    GreatSchools rating
    Schools provided by the listing agent
    • District: Aurora CSD - 6701

    Source: MLS Now. This data may not be complete. We recommend contacting the local school district to confirm school assignments for this home.

    Get a cash offer in 3 minutes
    Find out how much your home could sell for in as little as 3 minutes with a no-obligation cash offer.
    Estimated market value
    $351,600
    Get a cash offer in 3 minutes
    Find out how much your home could sell for in as little as 3 minutes with a no-obligation cash offer.
    Estimated market value
    $351,600