Beautifully maintained 4-bedroom, 2.5-bath home in desirable Four Colonies. The main floor offers a spacious living room, separate dining room, and a warm, inviting family room with fireplace and double sliding doors leading to the backyard. The eat-in kitchen is filled with natural light from a large bay window and offers great space for everyday dining. A bright sun room and convenient first-floor half bath complete the main level. Upstairs, all four bedrooms are thoughtfully located on the second floor. The expansive primary suite features a private sitting room, walk-in closet, and en suite bath with walk-in shower. Three generously sized secondary bedrooms share a hall bath with dual vanity and soaking tub. The finished basement provides a large recreation room plus additional storage space. A two-car attached garage adds everyday convenience. Step outside to your own private backyard retreat! Enjoy a screened-in porch, stone paver patio with pergola, fire pit area, specialty stone garden beds, mature perennial landscaping. The yard is fully fenced with a 6-foot white vinyl privacy fence, gates on both sides, and a double gate. Located in a community with a clubhouse, pool, and tennis courts, this home offers the perfect blend of comfort, functionality, and outdoor enjoyment. Zoned to highly rated District 47 schools and Crystal Lake Central High School.
Contingent
Price cut: $13K (8/10)
$410,000
693 Exmoor Ter, Crystal Lake, IL 60014
4beds
2,296sqft
Single Family Residence
Built in 1976
0.29 Acres Lot
$-- Zestimate®
$179/sqft
$46/mo HOA
What's special
Mature perennial landscapingTwo-car attached garageFire pit areaBright sun roomPrivate backyard retreatSpecialty stone garden bedsSeparate dining room
- 80 days
- 89
- 2
Likely to sell faster than
Zillow last checked:
Listing updated:
Listed by:
Jennifer Stokes Habetler (224)699-5002,
Redfin Corporation
Source: MRED as distributed by MLS GRID,MLS#: 12699366
Facts & features
Interior
Bedrooms & bathrooms
- Bedrooms: 4
- Bathrooms: 3
- Full bathrooms: 2
- 1/2 bathrooms: 1
Rooms
- Room types: Sun Room, Recreation Room
Primary bedroom
- Features: Flooring (Carpet), Bathroom (Full)
- Level: Second
- Area: 288 Square Feet
- Dimensions: 12X24
Bedroom 2
- Features: Flooring (Carpet)
- Level: Second
- Area: 144 Square Feet
- Dimensions: 12X12
Bedroom 3
- Features: Flooring (Carpet)
- Level: Second
- Area: 180 Square Feet
- Dimensions: 15X12
Bedroom 4
- Features: Flooring (Carpet)
- Level: Second
- Area: 176 Square Feet
- Dimensions: 11X16
Dining room
- Features: Flooring (Carpet)
- Level: Main
- Area: 154 Square Feet
- Dimensions: 11X14
Family room
- Features: Flooring (Hardwood)
- Level: Main
- Area: 299 Square Feet
- Dimensions: 23X13
Kitchen
- Features: Kitchen (Eating Area-Table Space), Flooring (Hardwood)
- Level: Main
- Area: 154 Square Feet
- Dimensions: 11X14
Living room
- Features: Flooring (Carpet)
- Level: Main
- Area: 221 Square Feet
- Dimensions: 17X13
Recreation room
- Features: Flooring (Carpet)
- Level: Basement
- Area: 624 Square Feet
- Dimensions: 26X24
Sun room
- Features: Flooring (Carpet)
- Level: Main
- Area: 364 Square Feet
- Dimensions: 26X14
Heating
- Natural Gas, Forced Air
Cooling
- Central Air
Appliances
- Included: Range, Microwave, Dishwasher, Refrigerator, Washer, Dryer, Disposal
- Laundry: In Unit, Sink
Features
- Walk-In Closet(s), Separate Dining Room
- Flooring: Hardwood, Carpet
- Basement: Finished,Partial
- Attic: Full,Unfinished
- Number of fireplaces: 1
- Fireplace features: Gas Log, Gas Starter, Family Room
Interior area
- Total structure area: 0
- Total interior livable area: 2,296 sqft
Property
Parking
- Total spaces: 2
- Parking features: Concrete, Garage Door Opener, Yes, Garage Owned, Attached, Garage
- Attached garage spaces: 2
- Has uncovered spaces: Yes
Accessibility
- Accessibility features: No Disability Access
Features
- Stories: 2
- Patio & porch: Patio
- Exterior features: Fire Pit
- Fencing: Fenced
Lot
- Size: 0.29 Acres
- Features: Cul-De-Sac
Details
- Additional structures: Pergola
- Parcel number: 1907251021
- Special conditions: None
- Other equipment: Ceiling Fan(s), Sump Pump
Construction
Type & style
- Home type: SingleFamily
- Property subtype: Single Family Residence
Materials
- Vinyl Siding, Brick
Condition
- New construction: No
- Year built: 1976
Utilities & green energy
- Sewer: Public Sewer
- Water: Public
Community & HOA
Community
- Features: Clubhouse, Park, Pool, Tennis Court(s), Curbs, Sidewalks, Street Lights, Street Paved
- Subdivision: Four Colonies
HOA
- Has HOA: Yes
- Services included: Insurance, Clubhouse, Pool
- HOA fee: $552 annually
Location
- Region: Crystal Lake
Financial & listing details
- Price per square foot: $179/sqft
- Tax assessed value: $429,687
- Annual tax amount: $10,869
- Date on market: 7/8/2026
- Ownership: Fee Simple w/ HO Assn.
Estimated market value
Not available
Estimated sales range
Not available
Not available
Price history
| Date | Event | Price |
|---|---|---|
| 8/18/2026 | Contingent | $410,000$179/sqft |
Source:  MRED as distributed by MLS GRID #12699366 Report a problem MRED as distributed by MLS GRID #12699366 Report a problem | ||
| 8/10/2026 | Price change | $410,000-3.1%$179/sqft |
Source: MRED as distributed by MLS GRID #12699366 Report a problem | ||
| 7/23/2026 | Price change | $423,000-0.5%$184/sqft |
Source: MRED as distributed by MLS GRID #12699366 Report a problem | ||
| 7/8/2026 | Listed for sale | $425,000$185/sqft |
Source: MRED as distributed by MLS GRID #12699366 Report a problem | ||
| 5/16/2026 | Listing removed | $425,000$185/sqft |
Source: MRED as distributed by MLS GRID #12581056 Report a problem | ||
| 3/5/2026 | Listed for sale | $425,000+65%$185/sqft |
Source: MRED as distributed by MLS GRID #12581056 Report a problem | ||
| 11/1/2019 | Sold | $257,500-2.8%$112/sqft |
Source: MRED as distributed by MLS GRID #10515334 Report a problem | ||
| 10/2/2019 | Pending sale | $265,000$115/sqft |
Source: daprile properties #10515334 Report a problem | ||
| 9/24/2019 | Price change | $265,000-1.5%$115/sqft |
Source: daprile properties #10515334 Report a problem | ||
| 8/30/2019 | Price change | $269,000-0.4%$117/sqft |
Source: daprile properties #10515334 Report a problem | ||
| 8/15/2019 | Listed for sale | $270,000$118/sqft |
Source: daprile properties #10515334 Report a problem | ||
| 8/3/2019 | Pending sale | $270,000$118/sqft |
Source: daprile properties #10515334 Report a problem | ||
| 7/26/2019 | Listed for sale | $270,000$118/sqft |
Source: daprile properties #10515334 Report a problem | ||
Public tax history
| Year | Property taxes | Tax assessment |
|---|---|---|
| 2025 | $10,869 +3.1% | $143,229 +8.1% |
| 2024 | $10,539 +3.6% | $132,485 +11.8% |
| 2023 | $10,174 +17.3% | $118,491 +21.4% |
| 2022 | $8,675 +5.8% | $97,578 +7.3% |
| 2021 | $8,200 +2.6% | $90,906 +3.7% |
| 2020 | $7,992 | $87,688 +4.5% |
| 2019 | -- | $83,928 +5.8% |
| 2018 | $6,961 +1.2% | $79,354 +6.2% |
| 2017 | $6,882 +3.2% | $74,756 +6.6% |
| 2016 | $6,667 | $70,115 +23.7% |
| 2013 | $6,667 | $56,668 -26.6% |
| 2011 | -- | $77,225 -20.1% |
| 2010 | -- | $96,592 -9.4% |
| 2009 | -- | $106,567 |
| 2008 | -- | $106,567 +8.2% |
| 2006 | -- | $98,464 +4.9% |
| 2005 | $6,488 +4.6% | $93,882 +7% |
| 2004 | $6,206 +4.6% | $87,773 +7.5% |
| 2003 | $5,932 +5.9% | $81,687 +7% |
| 2002 | $5,599 +3.4% | $76,343 +5.7% |
| 2001 | $5,413 +4.3% | $72,199 +3.7% |
| 2000 | $5,191 | $69,623 |
Find assessor info on the county website
Monthly payment
Est. payment
Payment breakdown
Explore the cost of this home by adjusting the details. Changes won't be saved.Climate risks
Neighborhood: 60014
Nearby schools
Schools provided by the listing agent
- Elementary: South Elementary School
- Middle: Lundahl Middle School
- High: Crystal Lake Central High School
- District: 47
Source: MRED as distributed by MLS GRID. This data may not be complete. We recommend contacting the local school district to confirm school assignments for this home.
Similar homes
- $420,0004 bd3 ba2.2k sqft988 Newbury Dr, Crystal Lake, IL 60014Active
 MLS ID #12722583, Frank Genualdi, Coldwell Banker Realty. MRED as distributed by MLS GRID
 - $414,9004 bd3 ba2.2k sqft1262 Knollwood Cir, Crystal Lake, IL 60014Active
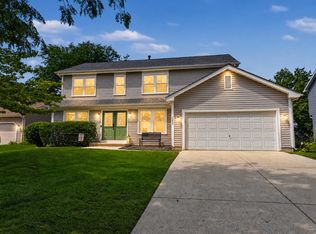 MLS ID #12756716, Michelle Rushing, CSC,SRES, Berkshire Hathaway HomeServices Starck Real Estate. MRED as distributed by MLS GRID
 - $379,9004 bd3 ba1.8k sqft1525 Candlewood Dr, Crystal Lake, IL 60014Active
 MLS ID #12762851, Holly Pfister, Berkshire Hathaway HomeServices Starck Real Estate. MRED as distributed by MLS GRID
 - $369,0003 bd2 ba1.4k sqft1102 Amberwood Dr, Crystal Lake, IL 60014Price Change
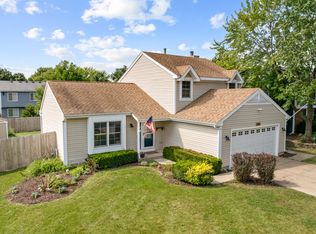 MLS ID #12751263, James Rauscher, HomeSmart Connect LLC. MRED as distributed by MLS GRID
