You'll ooh & ahh at 693 Galen: A custom-built brick home nestled in the charming town of Trenton! This meticulously maintained home has a stunning floor plan with 2 fireplaces and endless spaces to relax & entertain. The sunny gourmet kitchen with granite countertops, custom cabinetry, and center island invite you to spend time here even when you aren't prepping food. You'll enjoy the private covered deck (no stairs) off the eat-in dining area, too. The Master ensuite features a dressing table & spa-like shower making it feel like your own private oasis. The lower level has a mini-kitchen, family room, 2 bedrooms, and full bath in addition to plenty of storage. Walk out to the stone patio with a hot tub, babbling brook, and a stepped path to the dock & pond. From the custom millwork to high-end finishes, every detail in this 4 bed, 3 bath home showcases impeccable craftsmanship and attention to detail, offering the perfect blend of luxury and comfort! Click the virtual walk-thru link. Additional Rooms: Mud Room
Closed
Listed by: Keller Williams Marquee • Sheila Riggs • Contact: 618-409-6286
Bought with: Keller Williams Marquee
$450,000
693 Galen Dr, Trenton, IL 62293
4beds
3,249sqft
Single Family Residence
Built in 2007
0.78 Acres Lot
$493,100 Zestimate®
$139/sqft
$2,628 Estimated rent
Home value
$493,100
$468,000 - $518,000
$2,628/mo
Zestimate® history
Owner options
List your home for rent
$2,628/mo
Rent Zestimate®
Find your next renter with Zillow Rental Manager. Plus, with online applications, you can quickly screen prospective tenants – for free.
$2,628/mo
Rent Zestimate®
Refinance and save
$3,181/mo
Est. payment
Refinancing to a lower rate could help reduce your monthly payments and save thousands over the life of the loan.
$3,181/mo
Est. payment
Explore your selling options
Work with a Zillow partner agent
Leverage their expertise and Zillow's premium Showcase listings to get your home seen by more buyers.
Get startedList with your own agent
Get your home in front of millions of buyers by listing it on Zillow.
Learn how to do itSell it yourself
Take full control of how buyers see your home on Zillow by listing For Sale by Owner (FSBO).
List your homeWhat's special
Hot tubHigh - end finishesCenter islandEndless spacesStone patioPrivate covered deckPlenty of storage
Zillow last checked:
Listing updated:
Listed by:
Sheila Riggs 618-409-6286,
Keller Williams Marquee
Bought with:
Sheila Riggs, 475.173207
Keller Williams Marquee
Source: MARIS,MLS#: 24024957 Originating MLS: Southwestern Illinois Board of REALTORS
Originating MLS: Southwestern Illinois Board of REALTORSFacts & features
Interior
Bedrooms & bathrooms
- Bedrooms: 4
- Bathrooms: 3
- Full bathrooms: 3
- Main level bathrooms: 2
- Main level bedrooms: 2
Primary bedroom
- Features: Floor Covering: Luxury Vinyl Plank, Wall Covering: Some
- Level: Main
- Area: 266
- Dimensions: 19x14
Primary bathroom
- Features: Floor Covering: Luxury Vinyl Plank, Wall Covering: Some
- Level: Main
- Area: 110
- Dimensions: 11x10
Bathroom
- Features: Floor Covering: Vinyl, Wall Covering: None
- Level: Lower
- Area: 144
- Dimensions: 12x12
Bathroom
- Features: Floor Covering: Ceramic Tile, Wall Covering: Some
- Level: Main
- Area: 45
- Dimensions: 5x9
Other
- Features: Floor Covering: Luxury Vinyl Plank, Wall Covering: Some
- Level: Main
- Area: 165
- Dimensions: 11x15
Other
- Features: Floor Covering: Carpeting, Wall Covering: Some
- Level: Lower
- Area: 165
- Dimensions: 11x15
Other
- Features: Floor Covering: Luxury Vinyl Plank, Wall Covering: None
- Level: Lower
- Area: 266
- Dimensions: 19x14
Dining room
- Features: Floor Covering: Luxury Vinyl Plank, Wall Covering: Some
- Level: Main
- Area: 156
- Dimensions: 12x13
Family room
- Features: Floor Covering: Carpeting, Wall Covering: None
- Level: Lower
- Area: 576
- Dimensions: 24x24
Kitchen
- Features: Floor Covering: Luxury Vinyl Plank, Wall Covering: None
- Level: Main
- Area: 374
- Dimensions: 22x17
Laundry
- Features: Floor Covering: Ceramic Tile, Wall Covering: None
- Level: Main
- Area: 88
- Dimensions: 8x11
Living room
- Features: Floor Covering: Luxury Vinyl Plank, Wall Covering: None
- Level: Main
- Area: 315
- Dimensions: 21x15
Recreation room
- Features: Floor Covering: Vinyl, Wall Covering: None
- Level: Lower
- Area: 315
- Dimensions: 21x15
Heating
- Electric, Natural Gas, Forced Air, Heat Pump
Cooling
- Attic Fan, Ceiling Fan(s), Central Air, Electric
Appliances
- Included: Dishwasher, Disposal, Dryer, ENERGY STAR Qualified Appliances, Microwave, Gas Range, Gas Oven, Refrigerator, Stainless Steel Appliance(s), Trash Compactor, Washer, Electric Water Heater, Humidifier
- Laundry: Main Level
Features
- Lever Faucets, Shower, Bookcases, Coffered Ceiling(s), Open Floorplan, Walk-In Closet(s), Entrance Foyer, Breakfast Bar, Kitchen Island, Custom Cabinetry, Eat-in Kitchen, Granite Counters, Pantry, Sound System, High Speed Internet, Kitchen/Dining Room Combo, Separate Dining
- Doors: French Doors, Sliding Doors, Storm Door(s)
- Windows: Window Treatments, Skylight(s), Insulated Windows
- Basement: Full,Walk-Out Access
- Number of fireplaces: 2
- Fireplace features: Family Room, Living Room, Recreation Room
Interior area
- Total structure area: 3,249
- Total interior livable area: 3,249 sqft
- Finished area above ground: 1,932
- Finished area below ground: 1,317
Property
Parking
- Total spaces: 3
- Parking features: Attached, Garage, Garage Door Opener
- Attached garage spaces: 3
Features
- Levels: One
- Patio & porch: Composite, Covered, Deck, Patio
- Exterior features: Balcony
- Has view: Yes
- On waterfront: Yes
- Waterfront features: Waterfront
Lot
- Size: 0.78 Acres
- Dimensions: 166 x 241 x 150 x 231 IRR
- Features: Adjoins Wooded Area, Cul-De-Sac, Views, Waterfront
- Topography: Terraced
Details
- Parcel number: 050521104014
- Special conditions: Standard
Construction
Type & style
- Home type: SingleFamily
- Architectural style: Ranch,Traditional
- Property subtype: Single Family Residence
Materials
- Stone Veneer, Brick Veneer, Vinyl Siding
Condition
- Year built: 2007
Utilities & green energy
- Sewer: Public Sewer
- Water: Public
- Utilities for property: Natural Gas Available
Community & HOA
Community
- Security: Smoke Detector(s)
- Subdivision: Wildwood Estates
Location
- Region: Trenton
Financial & listing details
- Price per square foot: $139/sqft
- Tax assessed value: $401,940
- Annual tax amount: $7,947
- Date on market: 5/15/2024
- Cumulative days on market: 2 days
- Listing terms: Cash,Conventional,FHA,VA Loan
- Ownership: Private
- Road surface type: Concrete
Price history
| Date | Event | Price |
|---|---|---|
| 6/14/2024 | Sold | $450,000$139/sqft |
Source:  MARIS #24024957 Report a problem MARIS #24024957 Report a problem | ||
| 5/17/2024 | Pending sale | $450,000$139/sqft |
Source: MARIS #24024957 Report a problem | ||
| 5/15/2024 | Listed for sale | $450,000+25.3%$139/sqft |
Source: MARIS #24024957 Report a problem | ||
| 6/19/2020 | Listing removed | $359,000$110/sqft |
Source: Equity Fifty-Five Realty LLC #20010994 Report a problem | ||
| 6/19/2020 | Pending sale | $359,000+10.5%$110/sqft |
Source: Equity Fifty-Five Realty LLC #20010994 Report a problem | ||
| 6/18/2020 | Sold | $325,000-9.5%$100/sqft |
Source: MARIS #20010994 Report a problem | ||
| 2/21/2020 | Listed for sale | $359,000+2.9%$110/sqft |
Source: Equity Fifty-Five Realty LLC #20010994 Report a problem | ||
| 11/5/2017 | Listing removed | $348,900$107/sqft |
Source: Owner Report a problem | ||
| 9/9/2017 | Price change | $348,900-0.3%$107/sqft |
Source: Owner Report a problem | ||
| 8/30/2017 | Price change | $349,900+0.1%$108/sqft |
Source: Owner Report a problem | ||
| 2/3/2017 | Price change | $349,500-2.2%$108/sqft |
Source: Owner Report a problem | ||
| 10/24/2016 | Price change | $357,500-0.7%$110/sqft |
Source: Strano & Associates #16045160 Report a problem | ||
| 6/27/2016 | Listed for sale | $359,900+746.8%$111/sqft |
Source: Strano & Associates #16045160 Report a problem | ||
| 3/6/2007 | Sold | $42,500$13/sqft |
Source: Public Record Report a problem | ||
Public tax history
| Year | Property taxes | Tax assessment |
|---|---|---|
| 2024 | $8,587 +4.2% | $133,980 +6.4% |
| 2023 | $8,241 +3.7% | $125,890 +6.2% |
| 2022 | $7,947 +1.7% | $118,590 +5% |
| 2021 | $7,811 +6.9% | $112,940 +4% |
| 2020 | $7,308 +12% | $108,600 +2% |
| 2019 | $6,526 -10.2% | $106,470 +5.3% |
| 2017 | $7,270 +0.8% | $101,120 |
| 2016 | $7,212 | $101,120 |
| 2015 | -- | $101,120 +4.8% |
| 2013 | $6,011 | $96,480 |
| 2012 | $6,011 | $96,480 +0.4% |
| 2011 | -- | $96,130 |
| 2009 | -- | $96,130 |
Find assessor info on the county website
Neighborhood: 62293
Nearby homes
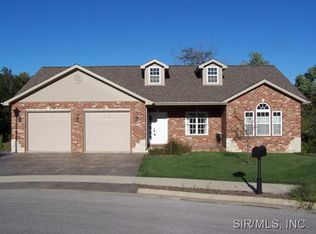
- $431,1003 bd3 ba3.1k sqft690 Galen Dr, Trenton, IL 62293Off Market
- $478,5301.29 Acres689 Galen Dr, Trenton, IL 62293Off Market
- $1500.79 Acres619 Wedgewood Ln, Trenton, IL 62293Off Market
- $600.39 Acres679 Galen Dr, Trenton, IL 62293Off Market

- $900.44 Acres607 Wedgewood Ln, Trenton, IL 62293Off Market
- $408,4500.4 Acres682 Galen Dr, Trenton, IL 62293Off Market
- $601.33 Acres685 Galen Dr, Trenton, IL 62293Off Market
- $494,5000.45 Acres537 Wedgewood Ln, Trenton, IL 62293Sold
Nearby schools
GreatSchools rating
- 8/10Trenton Elementary SchoolGrades: PK-3Distance: 0.9 mi
- 7/10Wesclin Middle SchoolGrades: 4-8Distance: 3.1 mi
- 10/10Wesclin Sr High SchoolGrades: 9-12Distance: 3.3 mi
Schools provided by the listing agent
- Elementary: Wesclin Dist 3
- Middle: Wesclin Dist 3
- High: Wesclin
Source: MARIS. This data may not be complete. We recommend contacting the local school district to confirm school assignments for this home.
Get a cash offer in 3 minutes
Find out how much your home could sell for in as little as 3 minutes with a no-obligation cash offer.
Estimated market value
$493,100
Get a cash offer in 3 minutes
Find out how much your home could sell for in as little as 3 minutes with a no-obligation cash offer.
Estimated market value
$493,100
- Illinois
- Clinton County
- Trenton
- 62293
- 693 Galen Dr
Nearby cities
Nearby zip codes
Other Trenton Topics
