This pretty pedigree boasts a BRAND-NEW roof, a whole-house generator, a solar-heated pool & high-end custom aesthetics. Vaulted & crown-molded ceilings soar over marbled tile floors. An impressive living & dining rm expanse showcases a masterfully crafted fireplace embellished w/granite, wood reliefs & lighted shelves. A triple slider opens to the pool, inviting indoor/outdoor soirees. The sunny, modern kitchen exhibits a skylight arched over handsome wood cabinetry, granite counters, SS appliances & a gas range. A charming curved wall arcs around the casual dining area w/glass French doors to the lanai. A distinguished main suite flaunts lovely lake views & a big walk-in closet. Separate granite vanities, a tiled shower & a spacious soaking tub complete the relaxing retreat. The 2nd bdrm & adjacent updated bath are ample accommodations for an office, kids, guests, or grandkids. Bask in the breezes on the large screened lanai overlooking a crystalline pool & glistening lakeside!
Sold for $529,000
$529,000
693 Griffin Ln, Melbourne, FL 32940
2beds
1,861sqft
Single Family Residence
Built in 1988
9,147 Square Feet Lot
$532,600 Zestimate®
$284/sqft
$3,235 Estimated rent
Home value
$532,600
$506,000 - $559,000
$3,235/mo
Zestimate® history
Owner options
List your home for rent
$3,235/mo
Rent Zestimate®
Find your next renter with Zillow Rental Manager. Plus, with online applications, you can quickly screen prospective tenants – for free.
$3,235/mo
Rent Zestimate®
Refinance and save
$3,809/mo
Est. payment
Refinancing to a lower rate could help reduce your monthly payments and save thousands over the life of the loan.
$3,809/mo
Est. payment
Explore your selling options
Work with a Zillow partner agent
Leverage their expertise and Zillow's premium Showcase listings to get your home seen by more buyers.
Get startedList with your own agent
Get your home in front of millions of buyers by listing it on Zillow.
Learn how to do itSell it yourself
Take full control of how buyers see your home on Zillow by listing For Sale by Owner (FSBO).
List your homeWhat's special
Whole-house generatorSpacious soaking tubUpdated bathBrand-new roofTiled showerSeparate granite vanitiesFrench doors
Zillow last checked:
Listing updated:
Listed by:
Jeremy Stewart 321-626-5821,
Compass Florida, LLC
Bought with:
Paula Veibl, 424430
South Brevard Real Estate Inc
Source: Space Coast AOR,MLS#: 1002265
Facts & features
Interior
Bedrooms & bathrooms
- Bedrooms: 2
- Bathrooms: 2
- Full bathrooms: 2
Heating
- Central, Electric
Cooling
- Central Air, Electric
Appliances
- Included: Dishwasher, Disposal, Dryer, Gas Range, Gas Water Heater, Refrigerator, Washer
Features
- Breakfast Bar, Built-in Features, Ceiling Fan(s), Eat-in Kitchen, Entrance Foyer, Open Floorplan, Pantry, Walk-In Closet(s)
- Flooring: Tile
- Windows: Skylight(s)
- Number of fireplaces: 1
- Fireplace features: Gas
Interior area
- Total interior livable area: 1,861 sqft
Property
Parking
- Total spaces: 2
- Parking features: Attached, Garage
- Attached garage spaces: 2
Features
- Levels: One
- Patio & porch: Screened
- Exterior features: Storm Shutters
- Pool features: In Ground, Screen Enclosure, Solar Heat
- Has view: Yes
- View description: Lake
- Has water view: Yes
- Water view: Lake
- Waterfront features: Lake Front
Lot
- Size: 9,147 Square Feet
- Features: Cul-De-Sac, Dead End Street, Sprinklers In Front, Sprinklers In Rear
Details
- Additional parcels included: 2604358
- Parcel number: 263623Nw00001.00002.00
- Special conditions: Standard
Construction
Type & style
- Home type: SingleFamily
- Property subtype: Single Family Residence
Materials
- Wood Siding
Condition
- New construction: No
- Year built: 1988
Utilities & green energy
- Sewer: Public Sewer
- Water: Public
- Utilities for property: Cable Connected, Electricity Connected, Natural Gas Connected, Sewer Connected, Water Connected
Community & HOA
Community
- Subdivision: Augusta Village Replat of
HOA
- Has HOA: Yes
- HOA fee: $135 monthly
- HOA name: Augusta Village
- Second HOA fee: $240 annually
Location
- Region: Melbourne
Financial & listing details
- Price per square foot: $284/sqft
- Tax assessed value: $396,300
- Annual tax amount: $2,892
- Date on market: 1/26/2024
- Listing terms: Cash,Conventional,VA Loan
Price history
| Date | Event | Price |
|---|---|---|
| 3/5/2024 | Sold | $529,000$284/sqft |
Source: Space Coast AOR #1002265 Report a problem | ||
| 2/11/2024 | Contingent | $529,000$284/sqft |
Source: Space Coast AOR #1002265 Report a problem | ||
| 2/7/2024 | Price change | $529,000-3.6%$284/sqft |
Source: Space Coast AOR #1002265 Report a problem | ||
| 1/26/2024 | Listed for sale | $549,000+205%$295/sqft |
Source: Space Coast AOR #1002265 Report a problem | ||
| 5/14/2013 | Sold | $180,000$97/sqft |
Source: Public Record Report a problem | ||
| 6/19/2011 | Listing removed | $180,000$97/sqft |
Source: Brevard County Realty, LLC #598364 Report a problem | ||
| 6/18/2011 | Listed for sale | $180,000$97/sqft |
Source: Brevard County Realty, LLC #598364 Report a problem | ||
Public tax history
| Year | Property taxes | Tax assessment |
|---|---|---|
| 2025 | $2,892 -47.6% | $215,040 -47% |
| 2024 | $5,516 +126% | $405,440 +114.7% |
| 2023 | $2,441 +5.1% | $188,860 +3% |
| 2022 | $2,322 -2.9% | $183,360 +3% |
| 2021 | $2,392 +2.7% | $178,020 +1.4% |
| 2020 | $2,329 +2.4% | $175,570 +2.3% |
| 2019 | $2,274 | $171,630 +1.9% |
| 2018 | $2,274 0% | $168,430 +2.1% |
| 2017 | $2,275 -0.6% | $164,970 +2.1% |
| 2016 | $2,289 -1.5% | $161,580 +0.7% |
| 2015 | $2,323 -3.3% | $160,460 +0.8% |
| 2014 | $2,403 | $159,190 +4.1% |
| 2013 | -- | $152,900 +4.8% |
| 2012 | $1,747 +4.1% | $145,860 +9.1% |
| 2011 | $1,678 -3.9% | $133,750 -8.4% |
| 2010 | $1,746 -2.9% | $145,980 -12.3% |
| 2009 | $1,798 0% | $166,480 -17.4% |
| 2008 | $1,799 -5.5% | $201,500 -9.4% |
| 2007 | $1,903 -8.3% | $222,500 +0.3% |
| 2005 | $2,075 -2.5% | $221,800 +25.9% |
| 2004 | $2,128 -2% | $176,160 +8.5% |
| 2003 | $2,171 +3% | $162,340 +9% |
| 2002 | $2,108 +2.7% | $148,920 +5.1% |
| 2001 | $2,053 +7.6% | $141,750 +5.6% |
| 2000 | $1,909 | $134,200 |
Find assessor info on the county website
Neighborhood: 32940
Nearby homes
- $496,4003 bd3 ba1.9k sqft689 Griffin Ln, Melbourne, FL 32940Off Market

- $446,7003 bd3 ba1.9k sqft697 Griffin Ln, Melbourne, FL 32940Off Market
- $550,5003 bd3 ba2.2k sqft685 Griffin Ln, Melbourne, FL 32940Sold

- $522,1003 bd3 ba1.9k sqft681 Griffin Ln, Melbourne, FL 32940Off Market
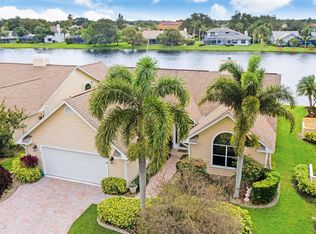
- $482,7003 bd3 ba2k sqft677 Griffin Ln, Melbourne, FL 32940Off Market
- $555,0004 bd2 ba2.2k sqft1276 Cypress Trace Dr, Melbourne, FL 32940Sold
- $408,6003 bd2 ba1.6k sqft1268 Cypress Trace Dr, Melbourne, FL 32940Off Market
- $571,2003 bd2 ba1.8k sqft1284 Cypress Trace Dr, Melbourne, FL 32940Off Market
Nearby schools
GreatSchools rating
- 10/10Suntree Elementary SchoolGrades: PK-6Distance: 1.1 mi
- NADevereux HospitalGrades: K-12Distance: 1.6 mi
- 6/10Viera High SchoolGrades: PK,9-12Distance: 3.5 mi
Schools provided by the listing agent
- Elementary: Suntree
- Middle: DeLaura
- High: Viera
Source: Space Coast AOR. This data may not be complete. We recommend contacting the local school district to confirm school assignments for this home.
Get a cash offer in 3 minutes
Find out how much your home could sell for in as little as 3 minutes with a no-obligation cash offer.
Estimated market value
$532,600
Get a cash offer in 3 minutes
Find out how much your home could sell for in as little as 3 minutes with a no-obligation cash offer.
Estimated market value
$532,600
- Florida
- Brevard County
- Melbourne
- 32940
- 693 Griffin Ln
