Welcome to this beautifully appointed, spacious ranch-style home located in a vibrant, 55+ active adult community! Offering an open-concept layout and ample living space, this home is designed for comfortable, low-maintenance living. The large primary bedroom suite, includes walk in closets, double vanities, large tub, walk in shower with seat and a linen closet. There are 2 additional bedrooms (one being used as a den) plus another bathroom and laundry room. This residence is perfect for those seeking a relaxed lifestyle without compromising on quality or space. The large living area flows seamlessly into the dining area, living room and family room, showcasing a double-sided gas fireplace. The fully equipped kitchen, with modern appliances, plenty of counter space, and ample cabinetry, is perfect for preparing meals or enjoying a morning coffee at the breakfast bar or nook. Or turn the screened-in porch into your favorite spot in the home, where comfort meets nature! All this has created a welcoming space for both entertaining and everyday living. Take advantage of the wide range of amenities in the Four Seasons At Rapho 55+ community, including a clubhouse, pool, fitness center, nearby walking trails/park, pickleball/tennis/bocce courts and social activities that foster this tight-knit, active neighborhood.
Sold for $444,900
$444,900
693 Hawthorne Ln, Mount Joy, PA 17552
3beds
2,227sqft
Single Family Residence
Built in 2006
-- sqft lot
$471,600 Zestimate®
$200/sqft
$2,395 Estimated rent
Home value
$471,600
$443,000 - $500,000
$2,395/mo
Zestimate® history
Owner options
List your home for rent
$2,395/mo
Rent Zestimate®
Find your next renter with Zillow Rental Manager. Plus, with online applications, you can quickly screen prospective tenants – for free.
$2,395/mo
Rent Zestimate®
Refinance and save
$3,329/mo
Est. payment
Refinancing to a lower rate could help reduce your monthly payments and save thousands over the life of the loan.
$3,329/mo
Est. payment
Explore your selling options
Work with a Zillow partner agent
Leverage their expertise and Zillow's premium Showcase listings to get your home seen by more buyers.
Get startedList with your own agent
Get your home in front of millions of buyers by listing it on Zillow.
Learn how to do itSell it yourself
Take full control of how buyers see your home on Zillow by listing For Sale by Owner (FSBO).
List your homeWhat's special
Spacious ranch-style homeModern appliancesAmple living spaceLarge tubFully equipped kitchenOpen-concept layoutAmple cabinetry
Zillow last checked:
Listing updated:
Listed by:
Kathy Morgan 717-615-9071,
Berkshire Hathaway HomeServices Homesale Realty
Bought with:
Leah Davis, RS323313
Berkshire Hathaway HomeServices Homesale Realty
Source: Bright MLS,MLS#: PALA2068922
Facts & features
Interior
Bedrooms & bathrooms
- Bedrooms: 3
- Bathrooms: 2
- Full bathrooms: 2
- Main level bathrooms: 2
- Main level bedrooms: 3
Rooms
- Room types: Living Room, Primary Bedroom, Bedroom 2, Bedroom 3, Kitchen, Family Room, Breakfast Room, Laundry, Full Bath
Primary bedroom
- Features: Flooring - Carpet
- Level: Main
- Area: 294 Square Feet
- Dimensions: 14 x 21
Bedroom 2
- Features: Flooring - Carpet
- Level: Main
- Area: 132 Square Feet
- Dimensions: 12 x 11
Bedroom 3
- Features: Flooring - Carpet
- Level: Main
- Area: 180 Square Feet
- Dimensions: 12 x 15
Breakfast room
- Level: Main
- Area: 45 Square Feet
- Dimensions: 9 x 5
Family room
- Level: Main
- Area: 221 Square Feet
- Dimensions: 13 x 17
Other
- Features: Flooring - Ceramic Tile, Bathroom - Jetted Tub
- Level: Main
- Area: 160 Square Feet
- Dimensions: 16 x 10
Kitchen
- Features: Breakfast Bar
- Level: Main
- Area: 132 Square Feet
- Dimensions: 11 x 12
Laundry
- Level: Main
- Area: 63 Square Feet
- Dimensions: 9 x 7
Living room
- Features: Fireplace - Gas
- Level: Main
- Area: 374 Square Feet
- Dimensions: 22 x 17
Screened porch
- Features: Flooring - Concrete
- Level: Main
- Area: 117 Square Feet
- Dimensions: 13 x 9
Heating
- Forced Air, Natural Gas
Cooling
- Central Air, Electric
Appliances
- Included: Microwave, Dishwasher, Disposal, Dryer, Oven/Range - Gas, Refrigerator, Washer, Water Heater, Electric Water Heater, Gas Water Heater
- Laundry: Main Level, Laundry Room
Features
- Attic, Ceiling Fan(s), Combination Dining/Living, Family Room Off Kitchen, Open Floorplan, Eat-in Kitchen, Walk-In Closet(s)
- Flooring: Carpet, Laminate, Tile/Brick, Vinyl
- Has basement: No
- Number of fireplaces: 1
- Fireplace features: Double Sided, Gas/Propane
Interior area
- Total structure area: 2,227
- Total interior livable area: 2,227 sqft
- Finished area above ground: 2,227
- Finished area below ground: 0
Property
Parking
- Total spaces: 4
- Parking features: Storage, Asphalt, Attached, Driveway
- Attached garage spaces: 2
- Uncovered spaces: 2
Accessibility
- Accessibility features: Doors - Lever Handle(s), Grip-Accessible Features
Features
- Levels: One
- Stories: 1
- Patio & porch: Patio, Porch, Screened, Screened Porch
- Pool features: Community
- Has spa: Yes
- Spa features: Bath
Lot
- Features: Corner Lot
Details
- Additional structures: Above Grade, Below Grade
- Parcel number: 5401175910095
- Zoning: RESIDENTIAL
- Special conditions: Standard
Construction
Type & style
- Home type: SingleFamily
- Architectural style: Ranch/Rambler
- Property subtype: Single Family Residence
Materials
- Vinyl Siding, Stick Built
- Foundation: Slab
- Roof: Asphalt,Shingle
Condition
- New construction: No
- Year built: 2006
Utilities & green energy
- Electric: 200+ Amp Service
- Sewer: Public Sewer
- Water: Public
- Utilities for property: Cable Connected, Electricity Available, Natural Gas Available, Sewer Available, Water Available, Cable
Community & HOA
Community
- Features: Pool
- Senior community: Yes
- Subdivision: Four Seasons At Rapho
HOA
- Has HOA: Yes
- Amenities included: Billiard Room, Clubhouse, Common Grounds, Fitness Center, Spa/Hot Tub, Party Room, Pool, Tennis Court(s)
- Services included: Common Area Maintenance, Maintenance Grounds, Pool(s), Snow Removal, Trash
- HOA fee: $290 monthly
Location
- Region: Mount Joy
- Municipality: RAPHO TWP
Financial & listing details
- Price per square foot: $200/sqft
- Tax assessed value: $254,500
- Annual tax amount: $5,269
- Date on market: 5/14/2025
- Listing agreement: Exclusive Right To Sell
- Listing terms: Cash,Conventional
- Inclusions: Refrigerator, Washer, Dryer, Window Treatments
- Ownership: Fee Simple
Price history
| Date | Event | Price |
|---|---|---|
| 7/16/2025 | Sold | $444,900-3.3%$200/sqft |
Source:  Bright MLS #PALA2068922 Report a problem Bright MLS #PALA2068922 Report a problem | ||
| 6/3/2025 | Pending sale | $459,900$207/sqft |
Source: Bright MLS #PALA2068922 Report a problem | ||
| 5/14/2025 | Listed for sale | $459,900+22.6%$207/sqft |
Source: Bright MLS #PALA2068922 Report a problem | ||
| 10/7/2021 | Sold | $375,000$168/sqft |
Source: Bright MLS #PALA2005044 Report a problem | ||
Public tax history
| Year | Property taxes | Tax assessment |
|---|---|---|
| 2026 | $5,661 +3.8% | $254,500 |
| 2025 | $5,453 +3.5% | $254,500 |
| 2024 | $5,269 +2.1% | $254,500 |
| 2023 | $5,160 +3.9% | $254,500 |
| 2022 | $4,966 | $254,500 |
| 2021 | $4,966 +342.4% | $254,500 |
| 2020 | $1,123 -76.3% | $254,500 |
| 2019 | $4,737 +334.8% | $254,500 |
| 2018 | $1,090 -78.1% | $254,500 +18.9% |
| 2017 | $4,977 +0% | $214,000 |
| 2016 | $4,977 +40% | $214,000 |
| 2015 | $3,556 | $214,000 +2.1% |
| 2011 | -- | $209,600 |
| 2010 | -- | $209,600 |
| 2009 | -- | $209,600 +4092% |
| 2007 | -- | $5,000 |
Find assessor info on the county website
Neighborhood: 17552
Nearby homes
- $459,2003 bd2 ba2.3k sqft687 Hawthorne Ln, Mount Joy, PA 17552Off Market
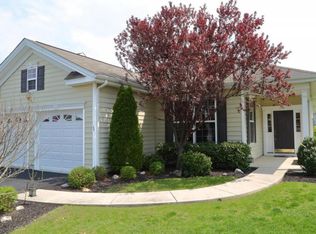
- $444,2002 bd2 ba2.1k sqft684 Alcott Dr, Mount Joy, PA 17552Off Market
- $559,3003 bd3 ba5k sqft703 Hawthorne Ln, Mount Joy, PA 17552Off Market
- $449,2003 bd2 ba2.2k sqft677 Hawthorne Ln, Mount Joy, PA 17552Off Market
- $500,9004 bd3 ba3.4k sqft676 Alcott Dr, Mount Joy, PA 17552Off Market
- $494,5003 bd2 ba2.5k sqft685 Alcott Dr, Mount Joy, PA 17552Off Market
- $528,6002 bd2 ba2.3k sqft690 Hawthorne Ln, Mount Joy, PA 17552Off Market
- $526,2003 bd3 ba3.6k sqft686 Hawthorne Ln, Mount Joy, PA 17552Off Market
Nearby schools
GreatSchools rating
- 7/10Manheim Central Middle SchoolGrades: 5-8Distance: 6.3 mi
- 5/10Manheim Central Senior High SchoolGrades: 9-12Distance: 5.9 mi
- 5/10Doe Run Elementary SchoolGrades: K-4Distance: 6.9 mi
Schools provided by the listing agent
- District: Manheim Central
Source: Bright MLS. This data may not be complete. We recommend contacting the local school district to confirm school assignments for this home.
Sell for more on Zillow
Get a Zillow Showcase℠ listing at no additional cost and you could sell for .
$471,600
2% more
+$9,432
With Zillow Showcase(estimated)
$481,032
Sell for more on Zillow
Get a Zillow Showcase℠ listing at no additional cost and you could sell for .
$471,600
2% more
+$9,432
With Zillow Showcase(estimated)
$481,032
- Pennsylvania
- Lancaster County
- Mount Joy
- 17552
- 693 Hawthorne Ln
