Welcome to 693 Jacobsen Circle, Newark, DE! This large end-unit townhouse offers a perfect blend of modern convenience and natural tranquility. Boasting 3 bedrooms and 3.5 bathrooms spread across 2400 square feet, this home provides ample space for comfortable living. As you step inside, you'll be greeted by an open floor plan that seamlessly connects the living, dining, and kitchen areas. The spacious layout creates an inviting atmosphere, perfect for both relaxation and entertaining. The large kitchen is a chef's delight, featuring ample counter space, modern appliances, and a breakfast bar for casual dining. Sliders off the dining area lead to the rear deck, providing a seamless transition from indoor to outdoor living. The deck offers a perfect spot for enjoying morning coffee or hosting al fresco gatherings, all while enjoying the serene wooded views. Upstairs the main bedroom is a true retreat, featuring two closets, a luxurious bath with a large shower and separate soaking tub. Each of the three bedrooms offers plenty of sunshine and well-designed storage space, ensuring both comfort and functionality. The home is equipped with a two-car garage, complete with an EV charging outlet, offering both convenience and eco-friendly living. Recent updates including new paint, HVAC/AC, blinds, and light fixtures that add a fresh, modern touch to the interior. One of the standout features of this home is its serene setting, backing to the woods, providing picturesque views and a sense of privacy. Additionally, the location is incredibly convenient, with shops and restaurants within walking distance, and easy access to major roadways such as 273 and I-95. The mall, hospital, downtown Newark, and downtown Wilmington are all just a short drive away. Don't miss the opportunity to make this stunning townhouse your new home. Experience the perfect combination of modern comfort, natural beauty, and unbeatable convenience. Schedule your showing today!
Sold for $420,000
$420,000
693 Jacobsen Cir #182, Newark, DE 19702
3beds
2,400sqft
Townhouse
Built in 2013
-- sqft lot
$420,400 Zestimate®
$175/sqft
$2,943 Estimated rent
Home value
$420,400
$399,000 - $441,000
$2,943/mo
Zestimate® history
Owner options
List your home for rent
$2,943/mo
Rent Zestimate®
Find your next renter with Zillow Rental Manager. Plus, with online applications, you can quickly screen prospective tenants – for free.
$2,943/mo
Rent Zestimate®
Refinance and save
$2,530/mo
Est. payment
Refinancing to a lower rate could help reduce your monthly payments and save thousands over the life of the loan.
$2,530/mo
Est. payment
Explore your selling options
Work with a Zillow partner agent
Leverage their expertise and Zillow's premium Showcase listings to get your home seen by more buyers.
Get startedList with your own agent
Get your home in front of millions of buyers by listing it on Zillow.
Learn how to do itSell it yourself
Take full control of how buyers see your home on Zillow by listing For Sale by Owner (FSBO).
List your homeWhat's special
New paintModern appliancesModern comfortModern convenienceNatural beautyIndoor to outdoor livingSerene wooded views
Zillow last checked:
Listing updated:
Listed by:
Jackie Patrick 302-584-1186,
Compass,
Listing Team: Team Patrick, Co-Listing Team: Team Patrick,Co-Listing Agent: Janet C. Patrick 302-273-0072,
Compass
Bought with:
Iris Cong
BHHS Fox & Roach - Hockessin
Source: Bright MLS,MLS#: DENC2054998
Facts & features
Interior
Bedrooms & bathrooms
- Bedrooms: 3
- Bathrooms: 4
- Full bathrooms: 3
- 1/2 bathrooms: 1
- Main level bathrooms: 1
Basement
- Area: 0
Heating
- Forced Air, Natural Gas
Cooling
- Central Air, Natural Gas
Appliances
- Included: Gas Water Heater
Features
- Eat-in Kitchen, Kitchen Island, Recessed Lighting
- Has basement: No
- Has fireplace: No
Interior area
- Total structure area: 2,400
- Total interior livable area: 2,400 sqft
- Finished area above ground: 2,400
- Finished area below ground: 0
Property
Parking
- Total spaces: 4
- Parking features: Garage Faces Front, Inside Entrance, Attached, Driveway
- Attached garage spaces: 2
- Uncovered spaces: 2
Accessibility
- Accessibility features: None
Features
- Levels: Three
- Stories: 3
- Pool features: None
- Has view: Yes
- View description: Trees/Woods
Details
- Additional structures: Above Grade, Below Grade
- Parcel number: 09034.00010.C.0182
- Zoning: ST
- Special conditions: Standard
Construction
Type & style
- Home type: Townhouse
- Architectural style: Traditional
- Property subtype: Townhouse
Materials
- Vinyl Siding, Aluminum Siding
- Foundation: Slab
Condition
- New construction: No
- Year built: 2013
Utilities & green energy
- Sewer: Public Sewer
- Water: Public
Community & HOA
Community
- Condo and coop fee: $180 monthly
- Subdivision: Hudson Village Condo
HOA
- Has HOA: No
- Amenities included: Tot Lots/Playground
Location
- Region: Newark
Financial & listing details
- Price per square foot: $175/sqft
- Tax assessed value: $66,200
- Annual tax amount: $2,735
- Date on market: 1/26/2024
- Listing agreement: Exclusive Right To Sell
- Listing terms: Cash,Conventional,FHA,VA Loan
- Inclusions: All Appliances In "as-is" Condition
- Ownership: Fee Simple
Price history
| Date | Event | Price |
|---|---|---|
| 2/29/2024 | Sold | $420,000+5.3%$175/sqft |
Source:  Bright MLS #DENC2054998 Report a problem Bright MLS #DENC2054998 Report a problem | ||
| 1/29/2024 | Pending sale | $399,000$166/sqft |
Source: Bright MLS #DENC2054998 Report a problem | ||
| 1/26/2024 | Listed for sale | $399,000$166/sqft |
Source: Bright MLS #DENC2054998 Report a problem | ||
Public tax history
Tax history is unavailable.
Neighborhood: 19702
Nearby homes
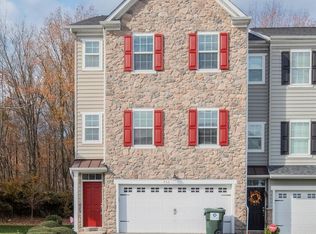
- $386,0003 bd4 ba2.4k sqft703 Jacobsen Cir #186, Newark, DE 19702Sold
- $388,0003 bd3 ba2.1k sqft656 Jacobsen Cir #123, Newark, DE 19702Sold
- $363,0003 bd4 ba2k sqft707 Jacobsen Cir, Newark, DE 19702Sold

- $409,0003 bd3 ba2.2k sqft640 Jacobsen Cir, Newark, DE 19702Sold
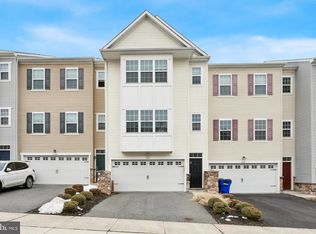
- $388,0003 bd4 ba2k sqft746 Jacobsen Cir #109, Newark, DE 19702Sold
- $357,0002 bd2 ba1.5k sqft49 Tiverton Cir, Newark, DE 19702Sold
- $317,1003 bd1 ba1.5k sqft47 Tiverton Cir, Newark, DE 19702Off Market
- $348,0003 bd2 ba1.5k sqft51 Tiverton Cir, Newark, DE 19702Off Market
Nearby schools
GreatSchools rating
- 8/10Marshall (Thurgood) Elementary SchoolGrades: K-5Distance: 1.4 mi
- 6/10Christiana High SchoolGrades: 6-12Distance: 1.2 mi
- 3/10Kirk (George V.) Middle SchoolGrades: 6-8Distance: 2.1 mi
Schools provided by the listing agent
- District: Christina
Source: Bright MLS. This data may not be complete. We recommend contacting the local school district to confirm school assignments for this home.
Get a cash offer in 3 minutes
Find out how much your home could sell for in as little as 3 minutes with a no-obligation cash offer.
Estimated market value
$420,400
Get a cash offer in 3 minutes
Find out how much your home could sell for in as little as 3 minutes with a no-obligation cash offer.
Estimated market value
$420,400
- Delaware
- New Castle County
- Newark
- 19702
- 693 Jacobsen Cir Unit 182
Nearby cities
Nearby neighborhoods
Nearby zip codes
Other Newark Topics
