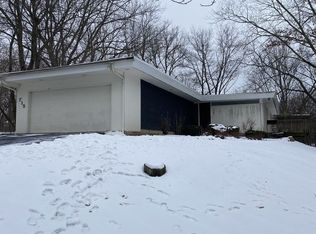
Custom-built colonial home with circular driveway, 1st floor 2542 sq ft; 2nd floor 1658 sq ft; and full basement . Entry to classic foyer with marble flooring with two separate coat closets and access to living room, den, kitchen and stairwell to the second floor sleeping area. Den has paneled walls with clothes/storage closet; spacious living room leads to formal dining room with access to kitchen separated by a sliding door; kitchen work area has side-by-side refrigerator, double door oven, gas stovetop with full vent/lighting above and built-in dishwasher; wood cabinets throughout the kitchen work area with built-in microwave above desk area framed by two separate pantries. Kitchen has full separate eating area overlooking the large family room with beamed ceilings, paneled walls, half-bath, working stone fireplace with gas starter and wet bar. Access to large sunroom and rear slate floor hallway with large walk-in closet, half-bath and laundry room which contains sink with storage cabinets, washer, dryer, side by side refrigerator and gas stove. Entrance to double car garage and full basement from rear hallway. Basement has separate refrigerator and a full chest freezer. Second floor hallway has linen closet and access to full bathroom, two full-size bedrooms with large closets and a master bedroom with separate dressing room, walk-in closet and master bath. Home has hardwood floors throughout and is heated by hot water baseboard heating throughout and cooled by two separate air conditioning systems, one for each floor. Well maintained quiet neighborhood with easy access to major roadways and walking distance to Metro train station.
This property is not currently displayed as for sale or rent on Zillow. This may be different from what's on other websites or public sources.