Skip main navigation
Off market
  • $167,200

    693 Mull Ave, Akron, OH 44313

    3beds
    796sqft
    SingleFamily
    Built in 1940
    0.31 Acres Lot
    $167,200 Zestimate®
    $210/sqft
    $1,374 Estimated rent

    Home value

    $167,200

    $152,000 - $182,000

    $1,374/mo

    Zestimate® history
    Loading
    Loading...

    Owner options

    List your home for rent

    $1,374/mo

    Rent Zestimate®

    Find your next renter with Zillow Rental Manager. Plus, with online applications, you can quickly screen prospective tenants – for free.

    Learn more

    $1,374/mo

    Rent Zestimate®

    Refinance and save

    $1,174/mo

    Est. payment

    Refinancing to a lower rate could help reduce your monthly payments and save thousands over the life of the loan.

    See today's rates

    $1,174/mo

    Est. payment

    Explore your selling options

    Work with a Zillow partner agent

    Leverage their expertise and Zillow's premium Showcase listings to get your home seen by more buyers.

    Get started

    List with your own agent

    Get your home in front of millions of buyers by listing it on Zillow.

    Learn how to do it

    Sell it yourself

    Take full control of how buyers see your home on Zillow by listing For Sale by Owner (FSBO).

    List your home

    What's special

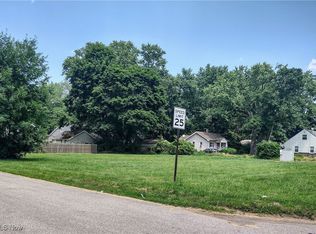
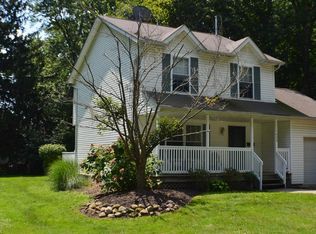
    The open floor plan of this fully renovated, three bedroom, two bath ranch makes this home feel much larger than the square footage suggests! The home is situated on a large double deep lot with fresh landscaping, a large front yard, and large treed rear yard. Entering the front door, into the spacious living room, you will notice the openness of the floor plan with the kitchen and dining area beyond. The brick of the exposed chimney and the wood beams separate these spaces and give the home a modern rustic feel. The renovated kitchen features white cabinets, a stainless steel farmhouse sink with gooseneck faucet, butcher block countertops, glass mosaic tiled backsplash and rustic wood ledge on the open wall overlooking the living room. The dining area extends from the kitchen to create a spacious open feeling. The master suite at the rear of the house includes a full en-suite bathroom with shower and a sliding glass door out to the large deck at the rear of the house. There are two other bedrooms on this floor, both with closets, one of which includes a teen retreat sleeping loft large enough for a full sized bed above, accessed by unique bookshelf stairs with pipe railing. Currently one of these bedrooms is being used as an office. The finished basement includes a tv or game room area great for the kids, an office or craft area, and a separate room,currently used as a bedroom, that could be used as a workout space, craft space, or an office. Through the TV room you will find the laundry space. Beyond the laundry is the mechanical room with plenty of storage space. The large deck at the rear of the house can be accessed from the back door and the master suite and has stairs down to the large private back yard with fire pit. There is a single car garage with opener. All windows are newer vinyl double pane windows, Flooring throughout the home is low maintenance laminate flooring installed in 2017. New Furnace 2018, new water heater 2017. new PEX water piping in 2017, all new light fixtures and plumbing fixtures. Upgraded electrical panel. All interior and exterior doors were replaced in 2017. Vinyl siding and dimensional shingles. All appliances will stay with the home.

    This property is off market, which means it's not currently listed for sale or rent on Zillow. This may be different from what's available on other websites or public sources.
    Facts & features

    Interior

    Bedrooms & bathrooms
    • Bedrooms: 3
    • Bathrooms: 2
    • Full bathrooms: 2
    Heating
    • Forced air, Gas
    Cooling
    • Central
    Appliances
    • Included: Dishwasher, Garbage disposal, Microwave, Range / Oven, Refrigerator
    Features
    • Flooring: Laminate
    • Basement: Partially finished
    • Has fireplace: No
    Interior area
    • Total interior livable area: 796 sqft

    Property

    Parking
    • Total spaces: 1
    • Parking features: Garage - Detached
    Features
    • Exterior features: Vinyl
    Lot
    • Size: 0.31 Acres
    Details
    • Parcel number: 6829512

    Construction

    Type & style
    • Home type: SingleFamily
    Materials
    • Metal
    • Roof: Asphalt
    Condition
    • Year built: 1940

    Community & neighborhood

    Location
    • Region: Akron

    Other

    Other facts
    • Appliances Equipment: Oven, Sump Pump
    • Roof: Other
    • Last Change Type: Pending
    • Occupant Type: Vacant
    • Style: Ranch
    • Dwelling Type: Detached
    • Water Sewer: Public Water
    • Exterior: Aluminum
    • Driveway: Unpaved
    • Garage Features: Door Opener, Electric
    • Cooling Type: Window Unit(s)
    • Geocode Source: Imported
    • Year Built Exception: Actual YBT
    • State: Ohio
    • Association: Akron Cleveland Association of REALTORS?
    • Sq Ft Above Source: Realist

    Price history

    DateEventPrice
    3/24/2021Listing removed--
    Source: Owner Report a problem
    12/29/2019Listing removed$97,400$122/sqft
    Source: Owner Report a problem
    10/1/2019Pending sale$97,400$122/sqft
    Source: Owner Report a problem
    9/26/2019Listed for sale$97,400+409.9%$122/sqft
    Source: Owner Report a problem
    4/21/2017Sold$19,100+36.4%$24/sqft
    Source: MLS Now #3885121 Report a problem
    3/27/2017Pending sale$14,000$18/sqft
    Source: JBS Realty #3885121 Report a problem
    3/15/2017Listed for sale$14,000-84%$18/sqft
    Source: JBS Realty #3885121 Report a problem
    8/9/1999Sold$87,500$110/sqft
    Source: Public Record Report a problem

    Public tax history

    YearProperty taxesTax assessment
    2025$2,827 +0.2%$44,140
    2024$2,822 +20.6%$44,140
    2023$2,339 +17.2%$44,140 +50%
    2022$1,996 -0.1%$29,422
    2021$1,998 $29,422
    2020-- $29,422 +34.5%
    2019$1,626 +1.3%$21,876 0%
    2018$1,604 -36.6%$21,880
    2017$2,530 $21,880 +8.5%
    2016$2,530 $20,170
    2015$2,530 +64.7%$20,170
    2014$1,536 -15.4%$20,170 -20.1%
    2013$1,815 -2.7%$25,240 -3.5%
    2012$1,865 +15.8%$26,150 +0%
    2011$1,610 -2%$26,146 -6.6%
    2010$1,643 $28,008
    2009-- $28,008
    2008$1,691 -3.8%$28,008 -8.6%
    2007$1,758 +0.8%$30,657
    2006$1,745 +14.1%$30,657
    2005$1,530 $30,657
    2004-- $30,657
    2003$1,541 -0.7%$30,657
    2002$1,551 +40.4%$30,657 +59.7%
    2001$1,105 +23.6%$19,194
    2000$894 $19,194

    Find assessor info on the county website

    Neighborhood: Wallhaven

    Nearby schools

    GreatSchools rating
    Schools provided by the listing agent
    • District: Akron CSD

    Source: The MLS. This data may not be complete. We recommend contacting the local school district to confirm school assignments for this home.

    Get a cash offer in 3 minutes
    Find out how much your home could sell for in as little as 3 minutes with a no-obligation cash offer.
    Estimated market value
    $167,200
    Get a cash offer in 3 minutes
    Find out how much your home could sell for in as little as 3 minutes with a no-obligation cash offer.
    Estimated market value
    $167,200