Skip main navigation
Off market
  • $105,000

    693 N Edgewater Dr, Plant City, FL 33565

    2beds
    984sqft
    MobileManufactured
    Built in 2001
    -- sqft lot
    $105,000 Zestimate®
    $107/sqft
    $1,646 Estimated rent

    Home value

    $105,000

    $84,000 - $128,000

    $1,646/mo

    Zestimate® history
    Loading
    Loading...

    Owner options

    List your home for rent

    $1,646/mo

    Rent Zestimate®

    Find your next renter with Zillow Rental Manager. Plus, with online applications, you can quickly screen prospective tenants – for free.

    Learn more

    $1,646/mo

    Rent Zestimate®

    Refinance and save

    $1,362/mo

    Est. payment

    Refinancing to a lower rate could help reduce your monthly payments and save thousands over the life of the loan.

    See today's rates

    $1,362/mo

    Est. payment

    Explore your selling options

    Work with a Zillow partner agent

    Leverage their expertise and Zillow's premium Showcase listings to get your home seen by more buyers.

    Get started

    List with your own agent

    Get your home in front of millions of buyers by listing it on Zillow.

    Learn how to do it

    Sell it yourself

    Take full control of how buyers see your home on Zillow by listing For Sale by Owner (FSBO).

    List your home

    What's special

    Waterfront viewsUniveral studiosTennis courtsLarge heated swimming poolsExpanded clubhouseJamaican bean hardwood flooringRv storage

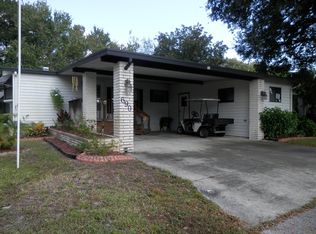
    This 2001 Palm Harbor 2 Bd/2Ba manufactured home is conveniently located between Tampa and Orlando, in Plant City, Fl at "The Meadows at CountryWood". The Meadows is a 55+ gated community known for its active residents. The home is 984 sq ft with an additional 24'x15' Lanai located at the rear of the house. The lot rent is $761 per month which includes your water, sewer, and trash. As you walk into this lovely home you will find a dining area featuring an alcove that offers a view of the Lanai and a partial view of the 13th green. The dining room and living room each feature an accent wall with a deep Ruby Red Venetian plaster paint. Through the sliding glass doors you'll find the spacious Lanai perfect for your morning cup of coffee. Back inside, you'll find an open kitchen with tile flooring, a side by side Frigidaire, GE dishwasher and stove. Continuing to the end of the hall you'll find the master bedroom which features Stain Master carpet and padding. The updated master bath features a stand-up shower with 16" Italian porcelain tile and brushed stainless fixtures. Returning to the hall you'll find the 2nd bedroom/office which also features Jamaican Bean hardwood flooring. All windows in the home feature sun-blocking tint and vertical blinds. All drapery, plants, and the Maytag washer/dryer set are negotiable. The home will be shown by appointment only by contacting Valerie at flutterb44@gmail.com

    This property is not currently displayed as for sale or rent on Zillow. This may be different from what's on other websites or public sources.

    Facts & features

    Interior

    Bedrooms & bathrooms
    • Bedrooms: 2
    • Bathrooms: 2
    • Full bathrooms: 2
    Heating
    • Electric
    Cooling
    • Central
    Appliances
    • Included: Dishwasher, Dryer, Range / Oven, Refrigerator, Washer
    Features
    • Flooring: Carpet, Hardwood
    Interior area
    • Total interior livable area: 984 sqft

    Property

    Parking
    • Total spaces: 2
    • Parking features: Carport, Garage - Detached
    Features
    • Patio & porch: Screened Porch
    • Exterior features: Vinyl
    Details
    • Additional structures: Shed(s)
    • Lease amount: $761

    Construction

    Type & style
    • Home type: MobileManufactured
    Materials
    • Roof: Shake / Shingle
    Condition
    • Year built: 2001
    • Major remodel year: 0

    Utilities & green energy

    • Electric: Amps(0)

    Community & HOA

    Community
    • Features: Fifty Five Plus Active Community
    • Security: Fire Sprinkler System
    • Senior community: Yes
    HOA
    • Has HOA: Yes
    • HOA fee: $761 monthly
    Location
    • Region: Plant City

    Financial & listing details

    • Price per square foot: $107/sqft

    Price history

    DateEventPrice
    8/5/2022Sold$52,500-4.5%$53/sqft
    Source: My State MLS #11069769 Report a problem
    7/22/2022Listed for sale$54,999$56/sqft
    Source: My State MLS #11069769 Report a problem
    5/31/2022Pending sale$54,999$56/sqft
    Source: My State MLS #11069769 Report a problem
    5/16/2022Price change$54,999-3.3%$56/sqft
    Source: My State MLS #11069769 Report a problem
    4/16/2022Price change$56,900+18.5%$58/sqft
    Source: My State MLS #11069769 Report a problem
    11/22/2021Listed for sale$48,000+92%$49/sqft
    Source: Owner Report a problem
    7/22/2011Listing removed$25,000$25/sqft
    Source: Amy Bernstein #147673676 Report a problem
    10/2/2010Listed for sale$25,000$25/sqft
    Source: Countrywood Report a problem

    Public tax history

    Tax history is unavailable.

    Neighborhood: 33565

    Nearby schools

    GreatSchools rating
    Get a cash offer in 3 minutes
    Find out how much your home could sell for in as little as 3 minutes with a no-obligation cash offer.
    Estimated market value
    $105,000
    Get a cash offer in 3 minutes
    Find out how much your home could sell for in as little as 3 minutes with a no-obligation cash offer.
    Estimated market value
    $105,000