Skip main navigation
For sale
  • Listed by: PACIFIC & CO REAL ESTATE SOLUTIONS • Angel Arreguin • Contact: 909-200-0266
    $825,000

    693 N Euclid Ave, Upland, CA 91786

    3beds
    1,627sqft
    : 
    Loading
    Get pre-qualified
    Single Family Residence
    Built in 1914
    7,400 Square Feet Lot
    $815,800 Zestimate®
    $507/sqft
    $-- HOA

    What's special

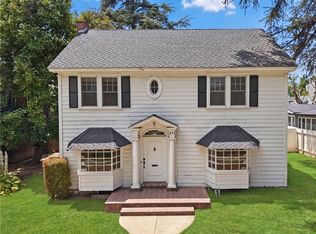
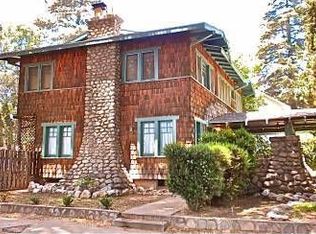
    Step back in time in this turnkey, single-story Craftsman masterpiece! Perfectly preserving its timeless architectural heritage, this move-in-ready home welcomes you with a classic, sweeping front porch. Inside, beautifully restored original hardwood floors flow seamlessly through bright spaces illuminated by authentic Craftsman-style windows. Every historic detail has been lovingly brought back to life, including the original interior doors, thick baseboards, casing, and a grand, cozy fireplace that serves as the heart of the living space. The expansive backyard offers a private oasis with unlimited potential for entertaining, dining alfresco, or dynamic landscaping. Convenience is maximized by a detached 2-car garage featuring accessible rear alley access. Situated in a highly desirable Upland neighborhood, this property offers an unparalleled walkable lifestyle. Stroll easily into vibrant Downtown Upland to enjoy fine dining, local boutiques, and iconic community events like the annual Lemon Festival and Irish Festival. Benefit from top-tier, award-winning local schools, quick access to the Interstate 10 freeway, and close proximity to both historic Route 66 and San Antonio Regional Hospital. This rare blend of historic charm and urban convenience won't last long—schedule your private showing today!
    6 days
    |
    788
    |
    38
    |

    Likely to sell faster than

    Zillow last checked:

    Listing updated:

    Listed by:

    Angel Arreguin DRE #01804048 909-200-0266,

    PACIFIC & CO REAL ESTATE SOLUTIONS

    Source: CRMLS,MLS#: CV26150783MLS LogoOriginating MLS: California Regional MLS

    Loading...

      Facts & features

      Interior

      Bedrooms & bathrooms
      • Bedrooms: 3
      • Bathrooms: 2
      • Full bathrooms: 1
      • 3/4 bathrooms: 1
      • Main level bathrooms: 1
      • Main level bedrooms: 3
      Rooms
      • Room types: Kitchen, Laundry, Office, Dining Room
      Bathroom
      • Features: Bathtub, Tub Shower
      Kitchen
      • Features: Quartz Counters
      Heating
      • Central
      Cooling
      • Central Air
      Appliances
      • Included: Dishwasher, Free-Standing Range, Gas Oven, Gas Range, Microwave
      • Laundry: Gas Dryer Hookup, Laundry Room
      Features
      • Separate/Formal Dining Room, Open Floorplan, Quartz Counters
      • Flooring: Wood
      • Doors: Panel Doors
      • Windows: Wood Frames
      • Has fireplace: Yes
      • Fireplace features: Living Room
      • Common walls with other units/homes: No Common Walls
      Interior area
      • Total interior livable area: 1,627 sqft

      Property

      Parking
      • Total spaces: 2
      • Parking features: Garage, Garage Faces Rear
      • Garage spaces: 2
      Accessibility
      • Accessibility features: Parking
      Features
      • Levels: One
      • Stories: 1
      • Entry location: Front/Rear
      • Patio & porch: Covered, Front Porch, Porch
      • Pool features: None
      • Spa features: None
      • Has view: Yes
      • View description: City Lights, Mountain(s)
      Lot
      • Size: 7,400 Square Feet
      • Features: Landscaped
      Details
      • Parcel number: 1046283180000
      • Special conditions: Standard

      Construction

      Type & style
      • Home type: SingleFamily
      • Architectural style: Craftsman
      • Property subtype: Single Family Residence
      Materials
      • Wood Siding
      • Foundation: Raised
      • Roof: Shingle
      Condition
      • Turnkey
      • New construction: No
      • Year built: 1914

      Utilities & green energy

      • Electric: Standard
      • Sewer: Public Sewer
      • Water: Public
      • Utilities for property: Electricity Connected, Natural Gas Connected, Sewer Connected, Water Connected

      Community & HOA

      Community
      • Features: Sidewalks
      • Security: Smoke Detector(s)
      Location
      • Region: Upland

      Financial & listing details

      • Price per square foot: $507/sqft
      • Tax assessed value: $164,838
      • Annual tax amount: $1,975
      • Date on market: 7/10/2026
      • Cumulative days on market: 6 days
      • Listing terms: Cash,Cash to New Loan,Conventional,FHA,VA Loan
      • Road surface type: Paved

        Estimated market value

        $815,800

        $775,000 - $857,000

        $3,202/mo

        Price history

        DateEventPrice
        7/11/2026Listed for sale$825,000+37%$507/sqft
        Source: CRMLS #CV26150783 Report a problem
        4/17/2026Sold$602,000+0.4%$370/sqft
        Source: CRMLS #CV26053483 Report a problem
        4/3/2026Pending sale$599,900$369/sqft
        Source: CRMLS #CV26053483 Report a problem
        4/1/2026Contingent$599,900$369/sqft
        Source: CRMLS #CV26053483 Report a problem
        3/17/2026Listed for sale$599,900$369/sqft
        Source: CRMLS #CV26053483 Report a problem

        Public tax history

        YearProperty taxesTax assessment
        2025$1,975 +3.2%$164,838 +2%
        2024$1,913 +1.6%$161,606 +2%
        2023$1,882 +2.2%$158,437 +2%
        2022$1,841 +0.3%$155,330 +2%
        2021$1,836 +2.8%$152,284 +1%
        2020$1,786 -41.9%$150,723 +2%
        2019$3,071 +76.5%$147,768 +2%
        2018$1,740 +3%$144,870 +2%
        2017$1,690 $142,030 +2%
        2016$1,690 -22.9%$139,245 +1.5%
        2015$2,192 +48.4%$137,154 +2%
        2014$1,477 $134,467 +0.5%
        2013-- $133,859 +2%
        2012-- $131,235 +2%
        2011-- $128,662 +0.8%
        2010-- $127,701 -0.2%
        2009-- $128,004 +2%
        2008-- $125,495 +2%
        2007-- $123,034 +2%
        2006-- $120,622 +2%
        2005-- $118,257 +2%
        2004-- $115,938 +1.9%
        2003-- $113,813 +2%
        2002-- $111,582 +2%
        2001-- $109,394 +2%
        2000-- $107,249
        Find assessor info on the county website

        Monthly payment

        Est. payment

        Payment breakdown

        Explore the cost of this home by adjusting the details. Changes won't be saved.
        All calculations are estimates and provided by Zillow, Inc. for informational purposes only. Actual amounts may vary.
        HOA fees may include property taxes on listings classified as Co-Ops. Contact the listing agent and/or owner for fee details.
        Mortgage interest rates are dependent on a number of factors, including credit score, down payment, and repayment length. Interest rate data provided by Zillow Group Marketplace, Inc. as of 1/1/1970 from various mortgage lenders with which we have lead or other similar arrangements; the Estimated Payment is an average of those rates.
        See how much you could borrow to make a competitive offer.

        Climate risks

        Neighborhood: 91786

        Getting around

        83 / 100
        Very Walkable
        41 / 100
        Some Transit
        75 / 100
        Very Bikeable

        Nearby schools

        GreatSchools rating
        Schools provided by the listing agent
        • Elementary: Upland
        • Middle: Pioneer
        • High: Upland

        Source: CRMLS. This data may not be complete. We recommend contacting the local school district to confirm school assignments for this home.

        A local agent can set up tours, give advice and negotiate with sellers.

        Browse local experts

        Similar homes

            • Local buyer's agents are ready to help