Welcome to 693 Nile River Drive, a beautifully maintained home in the highly desirable Riverpark community of Oxnard that is PRICED TO SELL!!!Built in 2017 as one of the final homes in this sought-after neighborhood, this move-in ready 5-bedroom, 3-bath residence offers the perfect blend of modern design, comfort, and functionality. Freshly painted with updated carpeting on the top level, the home features a bright, open-concept layout filled with natural light.The main level offers a welcoming living and dining space with soaring ceilings and seamless flow into the well-appointed kitchen, complete with white cabinetry, quartz countertops, stainless steel appliances, and a large center island with breakfast bar seating -ideal for both everyday living and entertaining. A full bedroom and bathroom on the first floor provide flexible living options for guests, multigenerational needs, or a private home office. The laundry room is also conveniently located on the main level. Sliding glass doors open to a private side yard, offering a low-maintenance outdoor space.Upstairs, you'll find 3 additional bedrooms, including a versatile loft conversion that functions as a 5th bedroom. The spacious primary suite serves as a relaxing retreat with a walk-in closet, dual vanities, soaking tub, and separate shower.Additional highlights include central air and heat, tankless water heater, recessed lighting with dimmer controls, ample storage, and an attached 2-car garage with overhead storage.Enjoy all that Riverpark has to offer, including parks, sports courts, walking trails, and a vibrant community atmosphere, all just moments from The Collection and newly completed Landing at RiverPark featuring shopping, dining, and entertainment options.
Sold for $830,000
Listed by: Crown Realty Partners • Charles Olaleye • Contact: 805-293-1130
Bought with: Out of Area
$830,000
693 Nile River Dr, Oxnard, CA 93036
5beds
2,321sqft
Single Family Residence
Built in 2017
3,619 Square Feet Lot
$836,000 Zestimate®
$358/sqft
$4,635 Estimated rent
Home value
$836,000
$794,000 - $878,000
$4,635/mo
Zestimate® history
Owner options
List your home for rent
$4,635/mo
Rent Zestimate®
Find your next renter with Zillow Rental Manager. Plus, with online applications, you can quickly screen prospective tenants – for free.
$4,635/mo
Rent Zestimate®
Refinance and save
$5,315/mo
Est. payment
Refinancing to a lower rate could help reduce your monthly payments and save thousands over the life of the loan.
$5,315/mo
Est. payment
Explore your selling options
Work with a Zillow partner agent
Leverage their expertise and Zillow's premium Showcase listings to get your home seen by more buyers.
Get startedList with your own agent
Get your home in front of millions of buyers by listing it on Zillow.
Learn how to do itSell it yourself
Take full control of how buyers see your home on Zillow by listing For Sale by Owner (FSBO).
List your homeWhat's special
White cabinetryQuartz countertopsStainless steel appliancesSeparate showerAmple storageSoaking tubCentral air and heat
Zillow last checked:
Listing updated:
Listed by:
Charles Olaleye DRE #02089100 805-293-1130,
Crown Realty Partners
Bought with:
Out of Area Out of Area
Out of Area
Source: CRMLS,MLS#: V1-35341 Originating MLS: California Regional MLS (Ventura & Pasadena-Foothills AORs)
Originating MLS: California Regional MLS (Ventura & Pasadena-Foothills AORs)Facts & features
Interior
Bedrooms & bathrooms
- Bedrooms: 5
- Bathrooms: 3
- Full bathrooms: 3
- Main level bathrooms: 1
- Main level bedrooms: 1
Rooms
- Room types: Bedroom, Converted Bedroom, Family Room, Foyer, Kitchen, Laundry, Living Room, Primary Bathroom, Primary Bedroom, Other, Dining Room
Primary bedroom
- Features: Primary Suite
Bedroom
- Features: Multi-Level Bedroom
Bedroom
- Features: Bedroom on Main Level
Bathroom
- Features: Bathroom Exhaust Fan, Bathtub, Closet, Dual Sinks, Enclosed Toilet, Full Bath on Main Level, Stone Counters, Separate Shower, Walk-In Shower
Kitchen
- Features: Kitchen Island, Stone Counters
Other
- Features: Walk-In Closet(s)
Heating
- Central, Forced Air, Natural Gas
Cooling
- Central Air, Electric
Appliances
- Included: Built-In Range, Dishwasher, Gas Oven, Gas Range, Gas Water Heater, Ice Maker, Microwave, Refrigerator, Range Hood, Tankless Water Heater, Vented Exhaust Fan, Water To Refrigerator, Dryer, Washer
- Laundry: Inside, Laundry Room
Features
- Ceiling Fan(s), Separate/Formal Dining Room, Eat-in Kitchen, High Ceilings, Open Floorplan, Pantry, Stone Counters, Recessed Lighting, Bedroom on Main Level, Entrance Foyer, Primary Suite, Walk-In Closet(s)
- Flooring: Carpet, Laminate, Tile
- Doors: Mirrored Closet Door(s), Sliding Doors
- Windows: Blinds, Double Pane Windows
- Has fireplace: No
- Fireplace features: None
- Common walls with other units/homes: No Common Walls
Interior area
- Total interior livable area: 2,321 sqft
Property
Parking
- Total spaces: 2
- Parking features: Direct Access, Door-Single, Garage, No Driveway, Public, Garage Faces Rear, On Street, Unassigned
- Attached garage spaces: 2
Features
- Levels: Two
- Stories: 2
- Patio & porch: None
- Pool features: None
- Spa features: None
- Fencing: Privacy,Vinyl
- Has view: Yes
- View description: None
Lot
- Size: 3,619 Square Feet
- Features: Front Yard, Lawn, Landscaped, Level, Near Park, Rectangular Lot, Street Level, Yard
Details
- Parcel number: 1330180375
- Special conditions: Standard
Construction
Type & style
- Home type: SingleFamily
- Architectural style: Modern
- Property subtype: Single Family Residence
Materials
- Drywall, Frame, Stucco
- Foundation: Slab
- Roof: Clay
Condition
- Updated/Remodeled,Turnkey
- New construction: No
- Year built: 2017
Utilities & green energy
- Electric: Standard
- Sewer: Public Sewer
- Water: Public
- Utilities for property: Cable Available, Electricity Connected, Natural Gas Connected, Phone Available, Sewer Connected, Water Connected
Community & HOA
Community
- Features: Biking, Curbs, Dog Park, Hiking, Street Lights, Sidewalks, Park
- Security: Prewired, Carbon Monoxide Detector(s), Fire Sprinkler System, Smoke Detector(s)
- Subdivision: Riverpark - 535201
HOA
- Has HOA: Yes
- Amenities included: Sport Court, Maintenance Grounds, Management, Other Courts, Picnic Area, Playground, Pets Allowed, Trail(s)
- HOA fee: $39 monthly
- HOA name: RiverPark Community Association
- HOA phone: 805-495-5514
- Second HOA fee: $73 monthly
Location
- Region: Oxnard
Financial & listing details
- Price per square foot: $358/sqft
- Tax assessed value: $703,580
- Annual tax amount: $15,202
- Date on market: 3/25/2026
- Cumulative days on market: 16 days
- Listing terms: Cash,Cash to New Loan,Conventional,FHA,VA Loan
- Inclusions: Washer, Dryer, Refrigerator, Stove, Dishwasher, Built-in-microwave oven, and Ring doorbell.
- Exclusions: None
- Road surface type: Alley Paved, Paved
Price history
| Date | Event | Price |
|---|---|---|
| 5/6/2026 | Sold | $830,000-0.6%$358/sqft |
Source:  CRMLS #V1-35341 Report a problem CRMLS #V1-35341 Report a problem | ||
| 4/29/2026 | Pending sale | $835,000$360/sqft |
Source: CRMLS #V1-35341 Report a problem | ||
| 4/13/2026 | Contingent | $835,000$360/sqft |
Source: CRMLS #V1-35341 Report a problem | ||
| 4/8/2026 | Price change | $835,000-2.3%$360/sqft |
Source: CRMLS #V1-35341 Report a problem | ||
| 4/1/2026 | Price change | $854,900-1.7%$368/sqft |
Source: CRMLS #V1-35341 Report a problem | ||
| 3/25/2026 | Listed for sale | $869,900+33.8%$375/sqft |
Source: CRMLS #V1-35341 Report a problem | ||
| 3/17/2021 | Sold | $650,000+28.2%$280/sqft |
Source: Public Record Report a problem | ||
| 2/28/2017 | Sold | $507,000$218/sqft |
Source: CSMAOR #217000109 Report a problem | ||
Public tax history
| Year | Property taxes | Tax assessment |
|---|---|---|
| 2025 | $15,202 +8.3% | $703,580 +2% |
| 2024 | $14,031 | $689,785 +2% |
| 2023 | $14,031 +3.2% | $676,260 +2% |
| 2022 | $13,597 +11.3% | $663,000 +22% |
| 2021 | $12,215 -7.5% | $543,549 +1% |
| 2020 | $13,198 +2.1% | $537,977 +2% |
| 2019 | $12,922 -1.7% | $527,429 +2% |
| 2018 | $13,139 +13% | $517,089 +32.2% |
| 2017 | $11,629 +909.5% | $391,150 +291.2% |
| 2016 | $1,152 -44.7% | $100,000 +19% |
| 2015 | $2,084 +99.2% | $84,000 |
| 2014 | $1,046 | $84,000 +110% |
| 2013 | -- | $40,000 +17.6% |
| 2012 | -- | $34,000 -59.5% |
| 2011 | -- | $84,000 +60.8% |
| 2009 | -- | $52,224 |
Find assessor info on the county website
Neighborhood: Riverpark
Nearby homes
- $815,9004 bd3 ba2.3k sqft697 Nile River, Oxnard, CA 93036Off Market
- $807,7004 bd3 ba1.9k sqft695 Nile River Dr, Oxnard, CA 93036Off Market
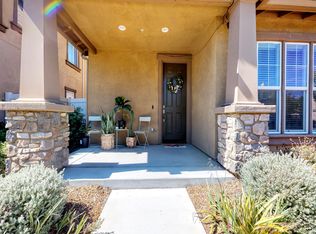
- $910,0006 bd4 ba2.3k sqft691 Nile River Dr, Oxnard, CA 93036Off Market

- $870,9005 bd3 ba2.3k sqft689 Nile River Dr, Oxnard, CA 93036Off Market
- $942,7004 bd3 ba2.3k sqft697 Nile River Dr, Oxnard, CA 93036Off Market
- $937,9004 bd3 ba2.3k sqft696 Owens River, Oxnard, CA 93036Off Market
- $892,5004 bd3 ba1.9k sqft694 Owens River, Oxnard, CA 93036Off Market
- $880,8005 bd3 ba2.3k sqft687 Nile River Dr, Oxnard, CA 93036Off Market
Nearby schools
GreatSchools rating
- 3/10Rio Del Mar SchoolGrades: K-5Distance: 0.7 mi
- 2/10Rio Vista Middle SchoolGrades: 6-8Distance: 0.6 mi
- 5/10Rio Mesa High SchoolGrades: 9-12Distance: 1.7 mi
Schools provided by the listing agent
- Elementary: Rio Del Mar
- High: Rio Mesa
Source: CRMLS. This data may not be complete. We recommend contacting the local school district to confirm school assignments for this home.
Get a cash offer in 3 minutes
Find out how much your home could sell for in as little as 3 minutes with a no-obligation cash offer.
Estimated market value
$836,000
Get a cash offer in 3 minutes
Find out how much your home could sell for in as little as 3 minutes with a no-obligation cash offer.
Estimated market value
$836,000
- California
- Ventura County
- Oxnard
- 93036
- Riverpark
- 693 Nile River Dr
Nearby cities
Nearby neighborhoods
Nearby zip codes
Other Oxnard Topics
