Skip main navigation
Closed
  • $242,000

    693 Pleasant Pl, Island Lake, IL 60042

    3beds
    1,297sqft
    Townhouse, Single Family Residence
    Built in 1986
    2,178 Square Feet Lot
    $260,500 Zestimate®
    $187/sqft
    $2,236 Estimated rent

    Home value

    $260,500

    $237,000 - $284,000

    $2,236/mo

    Zestimate® history
    Loading
    Loading...

    Owner options

    List your home for rent

    $2,236/mo

    Rent Zestimate®

    Find your next renter with Zillow Rental Manager. Plus, with online applications, you can quickly screen prospective tenants – for free.

    Learn more

    $2,236/mo

    Rent Zestimate®

    Refinance and save

    $1,919/mo

    Est. payment

    Refinancing to a lower rate could help reduce your monthly payments and save thousands over the life of the loan.

    See today's rates

    $1,919/mo

    Est. payment

    Explore your selling options

    Work with a Zillow partner agent

    Leverage their expertise and Zillow's premium Showcase listings to get your home seen by more buyers.

    Get started

    List with your own agent

    Get your home in front of millions of buyers by listing it on Zillow.

    Learn how to do it

    Sell it yourself

    Take full control of how buyers see your home on Zillow by listing For Sale by Owner (FSBO).

    List your home

    What's special

    Spacious bedroomFenced-in backyardConvenient half bathroomShared bathroomLow-maintenance brick paversSeparate bonus roomSleek stainless steel appliances
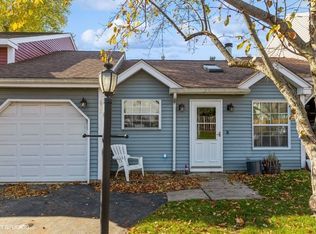
    Looking for a move-in-ready gem that's as cute as a button and oh-so-convenient? Look no further! This pristine 3-bedroom, 1.5-bath townhome with an attached 1-car garage is ready to steal your heart. Located in the charming community of Island Lake, you'll enjoy the best of both worlds-peace and quiet with easy access to all the local amenities! Step inside to find a spotless and well-cared-for space with newer appliances, windows, and mechanicals (all updated in the last 10 years!). It's move-in ready, so all you need to do is unpack! Cook up a storm in the stylish galley kitchen featuring sleek stainless steel appliances and stunning granite countertops. Whether you're preparing a quick meal or hosting friends, this kitchen has everything you need to impress! Need a little extra space? This home offers a separate bonus room that's as versatile as you are! Use it as an office, playroom, formal dining area, or even an additional living room-the possibilities are endless! There are three spacious bedroom upstairs. The master bedroom features a fabulous walk-in closet, perfect for all your wardrobe essentials! Plus, the shared bathroom offers plenty of space and convenience. Enjoy the convenient half bathroom on the main level, right next to the laundry closet. The fenced-in backyard with low-maintenance brick pavers is the perfect spot for outdoor fun, whether it's sipping coffee, grilling, or enjoying some fresh air. Location, Location, Location: Not only is your new townhome tucked away in a peaceful neighborhood, the guest parking is conveniently located right across from your unit-no more hunting for spots! Peace of Mind: The roof was replaced 15 years ago and comes with a transferable warranty that has 10 years left-so you can rest easy knowing your home is in great shape! This townhome is truly the total package-lovely, low-maintenance, and oh-so-convenient! Don't miss out on this rare find in the heart of Island Lake. Schedule a tour today and get ready to make this beauty your new home!

    Zillow last checked:

    Listing updated:

    Listed by:

    Krystal Feinstein 847-338-7626,

    Baird & Warner

    Bought with:

    Nazar Mula

    KOMAR

    Source: MRED as distributed by MLS GRID,MLS#: 12263652MLS Logo

    Facts & features

    Interior

    Bedrooms & bathrooms
    • Bedrooms: 3
    • Bathrooms: 2
    • Full bathrooms: 1
    • 1/2 bathrooms: 1
    Rooms
    • Room types: No additional rooms
    Primary bedroom
    • Features: Flooring (Wood Laminate), Window Treatments (Blinds)
    • Level: Second
    • Area: 176 Square Feet
    • Dimensions: 16X11
    Bedroom 2
    • Features: Flooring (Carpet)
    • Level: Second
    • Area: 143 Square Feet
    • Dimensions: 11X13
    Bedroom 3
    • Features: Flooring (Carpet), Window Treatments (Blinds)
    • Level: Second
    • Area: 88 Square Feet
    • Dimensions: 8X11
    Dining room
    • Features: Flooring (Wood Laminate)
    • Level: Main
    • Area: 72 Square Feet
    • Dimensions: 8X9
    Family room
    • Features: Flooring (Carpet), Window Treatments (Blinds)
    • Level: Main
    • Area: 204 Square Feet
    • Dimensions: 12X17
    Kitchen
    • Features: Kitchen (Galley), Flooring (Wood Laminate)
    • Level: Main
    • Area: 56 Square Feet
    • Dimensions: 7X8
    Living room
    • Features: Flooring (Wood Laminate), Window Treatments (Blinds)
    • Level: Main
    • Area: 143 Square Feet
    • Dimensions: 11X13
    Heating
    • Natural Gas
    Cooling
    • Central Air
    Appliances
    • Included: Dishwasher, Refrigerator, Washer, Dryer, Disposal, Stainless Steel Appliance(s), Water Softener, Gas Water Heater
    • Laundry: Washer Hookup, Main Level, Gas Dryer Hookup, In Unit, In Bathroom, Laundry Closet
    Features
    • Walk-In Closet(s), Dining Combo, Granite Counters, Pantry
    • Flooring: Laminate, Carpet
    • Windows: Drapes
    • Basement: None
    • Number of fireplaces: 1
    • Fireplace features: Wood Burning, Gas Starter, Living Room
    Interior area
    • Total structure area: 0
    • Total interior livable area: 1,297 sqft

    Property

    Parking
    • Total spaces: 1
    • Parking features: Asphalt, Garage Door Opener, On Site, Garage Owned, Attached, Garage
    • Attached garage spaces: 1
    • Has uncovered spaces: Yes
    Accessibility
    • Accessibility features: No Disability Access
    Features
    • Fencing: Fenced,Wood
    Lot
    • Size: 2,178 Square Feet
    • Features: Level
    Details
    • Additional structures: None
    • Parcel number: 1520160002
    • Special conditions: None
    • Other equipment: Ceiling Fan(s), Fan-Attic Exhaust

    Construction

    Type & style
    • Home type: Townhouse
    • Property subtype: Townhouse, Single Family Residence
    Materials
    • Vinyl Siding
    • Foundation: Concrete Perimeter
    • Roof: Asphalt
    Condition
    • New construction: No
    • Year built: 1986
    • Major remodel year: 2014
    Details
    • Builder model: BRISTOL

    Utilities & green energy

    • Electric: 200+ Amp Service
    • Sewer: Public Sewer
    • Water: Public

    Community & HOA

    Community
    • Features: Street Lights
    • Security: Security System
    • Subdivision: Nantucket Village
    HOA
    • Has HOA: Yes
    • Amenities included: None
    • Services included: Lawn Care, Snow Removal
    • HOA fee: $65 monthly
    Location
    • Region: Island Lake

    Financial & listing details

    • Price per square foot: $187/sqft
    • Tax assessed value: $174,825
    • Annual tax amount: $2,490
    • Date on market: 1/7/2025
    • Listing terms: Conventional
    • Ownership: Fee Simple w/ HO Assn.

    Price history

    DateEventPrice
    3/4/2025Sold$242,000+0.8%$187/sqft
    Source: MRED as distributed by MLS GRID #12263652 Report a problem
    1/13/2025Contingent$240,000$185/sqft
    Source: MRED as distributed by MLS GRID #12263652 Report a problem
    1/7/2025Listed for sale$240,000+154%$185/sqft
    Source: MRED as distributed by MLS GRID #12263652 Report a problem
    11/17/1995Sold$94,500+6.2%$73/sqft
    Source: Public Record Report a problem
    3/14/1994Sold$89,000$69/sqft
    Source: Public Record Report a problem

    Public tax history

    YearProperty taxesTax assessment
    2024$2,308 -7.3%$58,275 +11.5%
    2023$2,490 -27%$52,260 +8.3%
    2022$3,412 -3.6%$48,258 +6.7%
    2021$3,538 +6.3%$45,245 +3.1%
    2020$3,328 $43,889 +5.2%
    2019-- $41,728 +32%
    2018$2,728 +3.7%$31,603 +4.4%
    2017$2,632 +106.6%$30,277 +4.8%
    2016$1,274 $28,888 -15.5%
    2013$1,274 $34,200 -19.2%
    2011-- $42,301 -12.2%
    2010-- $48,204 -6.1%
    2009-- $51,330 +0.3%
    2008-- $51,167 +8%
    2006-- $47,397 +4.7%
    2005$2,907 +6.1%$45,265 +6.3%
    2004$2,739 +6.8%$42,574 +6.2%
    2003$2,565 +0.8%$40,107 +6.5%
    2002$2,545 +8.8%$37,676 +9%
    2001$2,339 +10.4%$34,561 +4.4%
    2000$2,119 $33,098
    Find assessor info on the county website

    Neighborhood: 60042

    Nearby schools

    GreatSchools rating
    Schools provided by the listing agent
    • Elementary: Cotton Creek School
    • Middle: Matthews Middle School
    • High: Wauconda Community High School
    • District: 118

    Source: MRED as distributed by MLS GRID. This data may not be complete. We recommend contacting the local school district to confirm school assignments for this home.

    Get a cash offer in 3 minutes
    Find out how much your home could sell for in as little as 3 minutes with a no-obligation cash offer.
    Estimated market value
    $260,500
    Get a cash offer in 3 minutes
    Find out how much your home could sell for in as little as 3 minutes with a no-obligation cash offer.
    Estimated market value
    $260,500