Skip main navigation
Sold for $370,000
  • $370,000

    693 Rockaway Ln, Cocoa, FL 32927

    4beds
    2,160sqft
    Single Family Residence
    Built in 2025
    5,662 Square Feet Lot
    $365,200 Zestimate®
    $171/sqft
    $2,859 Estimated rent

    Home value

    $365,200

    $336,000 - $398,000

    $2,859/mo

    Zestimate® history
    Loading
    Loading...

    Owner options

    List your home for rent

    $2,859/mo

    Rent Zestimate®

    Find your next renter with Zillow Rental Manager. Plus, with online applications, you can quickly screen prospective tenants – for free.

    Learn more

    $2,859/mo

    Rent Zestimate®

    Refinance and save

    $2,523/mo

    Est. payment

    Refinancing to a lower rate could help reduce your monthly payments and save thousands over the life of the loan.

    See today's rates

    $2,523/mo

    Est. payment

    Explore your selling options

    Work with a Zillow partner agent

    Leverage their expertise and Zillow's premium Showcase listings to get your home seen by more buyers.

    Get started

    List with your own agent

    Get your home in front of millions of buyers by listing it on Zillow.

    Learn how to do it

    Sell it yourself

    Take full control of how buyers see your home on Zillow by listing For Sale by Owner (FSBO).

    List your home

    What's special

    Expansive windowsMassive great roomOpen floor planOverlooking the lanaiLaundry roomPrimary suiteUnique elevation options
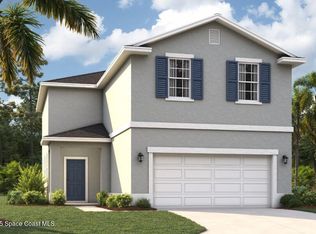
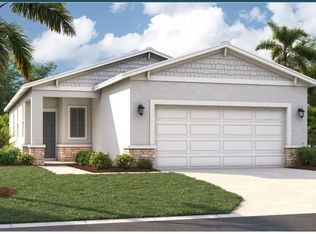
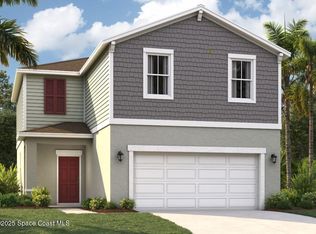
    PHASE 3 SNEAK PEEK on SUNDAY OCTOBER 26 12-3. The Atrium combines an open floor plan with plenty of space and expansive windows to enjoy the Florida sunshine. With unique elevation options, the Atrium is sure to look unlike any other home on the street. Upon entering, guests are immediately greeted by the main-floor powder room and a massive great room. Overlooking the lanai, residents and guests alike will find their attention drawn outdoors. An L-shaped living room flows through the dining room and into the kitchen, which in turn has easy access to a two-car garage, with a complementary storage area under the stairs. Upstairs, the home's private areas provides a sanctuary from busy everyday life. Three bedrooms are located toward the front of the upstairs area and share a large bathroom with a double vanity. A laundry room completes the front of the upper floor. Ultimately, homeowners will crave the amenities of the primary suite. A large walk-in closet means storage is once again f

    Zillow last checked:

    Listing updated:

    Listed by:

    Kelley Haggerty 407-462-5671,

    SM Florida Brokerage LLC

    Bought with:

    Travonna Nichole Jones, 3537547

    Arium Real Estate, LLC

    Source: Space Coast AOR,MLS#: 1055610

    Facts & features

    Interior

    Bedrooms & bathrooms
    • Bedrooms: 4
    • Bathrooms: 3
    • Full bathrooms: 2
    • 1/2 bathrooms: 1
    Primary bedroom
    • Description: Carpet, walk-in closet, & en-suite bathroom
    • Level: Second
    • Area: 180
    • Dimensions: 15.00 x 12.00
    Bedroom 2
    • Description: Carpet & walk-in closet
    • Level: Second
    • Area: 80
    • Dimensions: 8.00 x 10.00
    Bedroom 3
    • Description: Carpet & built-in closet
    • Level: Second
    • Area: 80
    • Dimensions: 8.00 x 10.00
    Bedroom 4
    • Description: Carpet & built-in closet
    • Level: Second
    • Area: 64
    • Dimensions: 8.00 x 8.00
    Primary bathroom
    • Description: Ceramic tile, linen closet, dual sinks, walk-in shower, & water closet
    • Level: Second
    Bathroom 1
    • Description: Ceramic tile & pedestal sink
    • Level: First
    Bathroom 2
    • Description: Ceramic tile, dual sinks, & tub with shower.
    • Level: Second
    Dining room
    • Description: Vinyl Tile
    • Level: First
    • Area: 99
    • Dimensions: 9.00 x 11.00
    Great room
    • Description: Vinyl Tile
    • Level: First
    • Area: 225
    • Dimensions: 15.00 x 15.00
    Kitchen
    • Description: Vinyl Tile
    • Level: First
    • Area: 88
    • Dimensions: 11.00 x 8.00
    Laundry
    • Description: Ceramic tile
    • Level: Second
    Heating
    • Central, Electric
    Cooling
    • Central Air, Electric
    Appliances
    • Included: Dishwasher, Disposal, Electric Range, Microwave
    • Laundry: Electric Dryer Hookup, Upper Level, Washer Hookup
    Features
    • Eat-in Kitchen, Entrance Foyer, Kitchen Island, Open Floorplan, Pantry, Primary Bathroom - Shower No Tub, Walk-In Closet(s)
    • Flooring: Carpet, Tile, Vinyl
    • Has fireplace: No
    Interior area
    • Total structure area: 2,888
    • Total interior livable area: 2,160 sqft

    Property

    Parking
    • Total spaces: 2
    • Parking features: Attached, Garage
    • Attached garage spaces: 2
    Features
    • Levels: Two
    • Stories: 2
    • Patio & porch: Covered, Front Porch, Patio
    • Has view: Yes
    • View description: Trees/Woods
    Lot
    • Size: 5,662 Square Feet
    • Dimensions: 50 x 120
    • Features: Cleared
    Details
    • Additional parcels included: 3036625
    • Parcel number: 233630510000d.00025.00
    • Zoning description: Residential
    • Special conditions: Standard

    Construction

    Type & style
    • Home type: SingleFamily
    • Architectural style: Traditional
    • Property subtype: Single Family Residence
    Materials
    • Block, Stone, Stucco
    • Roof: Shingle
    Condition
    • Under Construction
    • New construction: Yes
    • Year built: 2025

    Utilities & green energy

    • Electric: 200+ Amp Service
    • Sewer: Public Sewer
    • Water: Public
    • Utilities for property: Cable Available, Electricity Connected, Sewer Connected, Water Connected

    Community & HOA

    Community
    • Security: Smoke Detector(s)
    • Subdivision: Watermark Phase 1 and 2
    HOA
    • Has HOA: Yes
    • Amenities included: Maintenance Grounds, Playground, Pool
    • Services included: Maintenance Grounds
    • HOA fee: $75 monthly
    • HOA name: Specialty Management
    • HOA phone: 407-647-2622
    Location
    • Region: Cocoa

    Financial & listing details

    • Price per square foot: $171/sqft
    • Tax assessed value: $30,000
    • Annual tax amount: $4,562
    • Date on market: 8/27/2025
    • Listing terms: Cash,Conventional,FHA,USDA Loan
    • Road surface type: Paved

    Price history

    DateEventPrice
    12/12/2025Sold$370,000+5.7%$171/sqft
    Source: Space Coast AOR #1055610 Report a problem
    10/29/2025Pending sale$349,990$162/sqft
    Source: Stellar MLS #O6337909 Report a problem
    10/17/2025Price change$349,990-8.6%$162/sqft
    Source: Stanley Martin Homes Report a problem
    10/3/2025Price change$383,040+0.5%$177/sqft
    Source: Stanley Martin Homes Report a problem
    9/16/2025Price change$381,040+1.2%$176/sqft
    Source: Stanley Martin Homes Report a problem
    9/9/2025Price change$376,540+1%$174/sqft
    Source: Stanley Martin Homes Report a problem
    9/5/2025Price change$372,990+2.2%$173/sqft
    Source: Stellar MLS #O6337909 Report a problem
    8/8/2025Listed for sale$364,990-22.8%$169/sqft
    Source: Stanley Martin Homes Report a problem
    5/8/2025Sold$472,500$219/sqft
    Source: Public Record Report a problem

    Public tax history

    YearProperty taxesTax assessment
    2025$382 $30,000
    2024-- --
    Find assessor info on the county website

    Neighborhood: Sharpes

    Nearby schools

    GreatSchools rating
    Schools provided by the listing agent
    • Elementary: Fairglen
    • Middle: Cocoa
    • High: Cocoa

    Source: Space Coast AOR. This data may not be complete. We recommend contacting the local school district to confirm school assignments for this home.

    Get a cash offer in 3 minutes
    Find out how much your home could sell for in as little as 3 minutes with a no-obligation cash offer.
    Estimated market value
    $365,200
    Get a cash offer in 3 minutes
    Find out how much your home could sell for in as little as 3 minutes with a no-obligation cash offer.
    Estimated market value
    $365,200