Classic 4-bedroom, 2.5-bath home in the highly sought-after Lincoln School District! A cozy living room with a fireplace welcomes you into this warm and inviting home. Just off the living room, you'll find a spacious dining area with an attached den, offering flexible space for entertaining, a home office, or a playroom. The kitchen features stainless steel appliances (2023) and updated tile flooring, with easy access to a deck overlooking the backyard-perfect for outdoor dining or relaxing. A convenient half bath completes the main level.Upstairs, you'll find three comfortable bedrooms and a full bathroom. The fully finished basement adds valuable living space with a fourth bedroom and an additional full bathroom, making it ideal for guests, a home office, or a private retreat. Recent updates include stainless steel appliances (2023), A/C condenser (2024), furnace (2017), garage roof (2024), and Upgraded electric in garage with new insulation (2024). This well-maintained home offers a wonderful combination of comfort, functionality, and an exceptional location.
Active
$649,000
693 S Spring Rd, Elmhurst, IL 60126
4beds
1,890sqft
:
Get pre-qualified$4,400/mo
Single Family Residence
Built in 1943
6,850 Square Feet Lot
$-- Zestimate®
$343/sqft
$-- HOA
What's special
Comfortable bedroomsOutdoor dining or relaxingUpdated tile flooringDeck overlooking the backyard
- --
- on Zillow |
- 775
- views |
- 31
- saves |
Likely to sell faster than
Zillow last checked:
Listing updated:
Listed by:
David Betancourt (312)836-4263,
Redfin Corporation
Source: MRED as distributed by MLS GRID,MLS#: 12704506
Facts & features
Interior
Bedrooms & bathrooms
- Bedrooms: 4
- Bathrooms: 3
- Full bathrooms: 2
- 1/2 bathrooms: 1
Rooms
- Room types: Recreation Room
Primary bedroom
- Features: Flooring (Hardwood), Bathroom (Full)
- Level: Second
- Area: 210 Square Feet
- Dimensions: 21X10
Bedroom 2
- Features: Flooring (Hardwood)
- Level: Second
- Area: 99 Square Feet
- Dimensions: 11X09
Bedroom 3
- Features: Flooring (Hardwood)
- Level: Second
- Area: 81 Square Feet
- Dimensions: 09X09
Bedroom 4
- Features: Flooring (Wood Laminate)
- Level: Basement
- Area: 150 Square Feet
- Dimensions: 15X10
Dining room
- Features: Flooring (Hardwood)
- Level: Main
- Area: 154 Square Feet
- Dimensions: 14X11
Kitchen
- Features: Kitchen (Galley, Granite Counters, Updated Kitchen), Flooring (Ceramic Tile)
- Level: Main
- Area: 180 Square Feet
- Dimensions: 18X10
Laundry
- Features: Flooring (Carpet)
- Level: Basement
- Area: 154 Square Feet
- Dimensions: 14X11
Living room
- Features: Flooring (Hardwood)
- Level: Main
- Area: 266 Square Feet
- Dimensions: 19X14
Recreation room
- Features: Flooring (Carpet)
- Level: Basement
- Area: 330 Square Feet
- Dimensions: 15X22
Heating
- Electric, Forced Air
Cooling
- Central Air
Appliances
- Included: Range, Microwave, Dishwasher, Refrigerator, Washer, Dryer, Disposal, Stainless Steel Appliance(s)
- Laundry: Electric Dryer Hookup, Sink
Features
- Flooring: Hardwood, Laminate
- Doors: Sliding Doors
- Windows: Screens, Blinds, Drapes, Garden Window(s), Shutters, Storm Window(s), Some Wood Windows
- Basement: Finished,Full
- Attic: Unfinished
- Number of fireplaces: 1
- Fireplace features: Wood Burning, Living Room
Interior area
- Total structure area: 0
- Total interior livable area: 1,890 sqft
Property
Parking
- Total spaces: 2
- Parking features: Garage Door Opener, Yes, Detached, Garage
- Garage spaces: 2
- Has uncovered spaces: Yes
Accessibility
- Accessibility features: No Disability Access
Features
- Stories: 2
- Patio & porch: Deck
- Exterior features: Fire Pit
Lot
- Size: 6,850 Square Feet
- Dimensions: 50 X 137
Details
- Parcel number: 0611418006
- Special conditions: None
- Other equipment: Ceiling Fan(s), Fan-Attic Exhaust
Construction
Type & style
- Home type: SingleFamily
- Property subtype: Single Family Residence
Materials
- Brick
Condition
- New construction: No
- Year built: 1943
Utilities & green energy
- Electric: Circuit Breakers, 200+ Amp Service
- Sewer: Public Sewer
- Water: Lake Michigan
Community & HOA
Community
- Features: Park, Tennis Court(s), Lake, Curbs, Sidewalks, Street Lights, Street Paved
HOA
- Services included: None
Location
- Region: Elmhurst
Financial & listing details
- Price per square foot: $343/sqft
- Tax assessed value: $185,666
- Annual tax amount: $11,127
- Date on market: 7/16/2026
- Ownership: Fee Simple
Estimated market value
Not available
Estimated sales range
Not available
Not available
Price history
| Date | Event | Price |
|---|---|---|
| 12/15/2010 | Sold | $347,500-10.7%$184/sqft |
Source:  MRED as distributed by MLS GRID #07664468 Report a problem MRED as distributed by MLS GRID #07664468 Report a problem | ||
| 9/30/2010 | Price change | $389,000-1.5%$206/sqft |
Source: Koenig & Strey Real Living #07502839 Report a problem | ||
| 8/21/2010 | Price change | $395,000-0.8%$209/sqft |
Source: Koenig & Strey Real Living #07502839 Report a problem | ||
| 7/22/2010 | Price change | $398,000-0.5%$211/sqft |
Source: Koenig & Strey Real Living #07502839 Report a problem | ||
| 5/29/2010 | Price change | $400,000-4.7%$212/sqft |
Source: Schiller Real Estate #07502839 Report a problem | ||
| 4/20/2010 | Listed for sale | $419,900+16%$222/sqft |
Source: Schiller Real Estate #07502839 Report a problem | ||
| 11/5/2004 | Sold | $362,000$192/sqft |
Source: Public Record Report a problem | ||
Public tax history
| Year | Property taxes | Tax assessment |
|---|---|---|
| 2024 | $10,707 +7.7% | $185,666 +8.1% |
| 2023 | $9,937 +3% | $171,690 +4% |
| 2022 | $9,644 +2.5% | $165,050 +2.5% |
| 2021 | $9,405 +4% | $160,950 +2.2% |
| 2020 | $9,041 +2.2% | $157,420 +5.2% |
| 2019 | $8,849 +4.8% | $149,660 +5.1% |
| 2018 | $8,448 +2.3% | $142,360 +4.9% |
| 2017 | $8,261 +2.2% | $135,660 +6.2% |
| 2016 | $8,085 +1% | $127,800 +7.3% |
| 2015 | $8,002 -3.2% | $119,060 +5.1% |
| 2014 | $8,263 +1.1% | $113,230 -1.4% |
| 2013 | $8,175 +2.4% | $114,830 -6.2% |
| 2012 | $7,983 +4.8% | $122,380 -7.9% |
| 2011 | $7,616 +2.1% | $132,880 -6.8% |
| 2010 | $7,459 +4% | $142,600 -6.8% |
| 2009 | $7,172 +6% | $153,000 |
| 2008 | $6,763 +5% | $153,000 +8.8% |
| 2007 | $6,444 +9.1% | $140,620 +14.1% |
| 2006 | $5,905 +4.1% | $123,280 +6.9% |
| 2005 | $5,674 +10.5% | $115,320 +6.3% |
| 2004 | $5,136 +3.6% | $108,490 +10.1% |
| 2003 | $4,959 +30.2% | $98,540 +38.7% |
| 2002 | $3,808 +7.2% | $71,040 +8.8% |
| 2001 | $3,553 +3.4% | $65,320 +5.2% |
| 2000 | $3,436 | $62,090 |
Find assessor info on the county website
Monthly payment
Est. payment
Payment breakdown
Explore the cost of this home by adjusting the details. Changes won't be saved.Climate risks
Neighborhood: 60126
Nearby schools
GreatSchools rating
- 10/10Lincoln Elementary SchoolGrades: K-5Distance: 0.3 mi
- 9/10Bryan Middle SchoolGrades: 6-8Distance: 0.8 mi
- 10/10York Community High SchoolGrades: 9-12Distance: 1 mi
Schools provided by the listing agent
- Elementary: Lincoln Elementary School
- Middle: Bryan Middle School
- High: York Community High School
- District: 205
Source: MRED as distributed by MLS GRID. This data may not be complete. We recommend contacting the local school district to confirm school assignments for this home.
- $874,3005 bd3 ba2.5k sqft697 S Spring Rd, Elmhurst, IL 60126Off Market
- $704,9995 bd3 ba2.4k sqft687 S Spring Rd, Elmhurst, IL 60126Sold
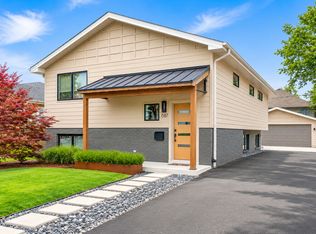
- $430,0003 bd1 ba1.2k sqft701 S Spring Rd, Elmhurst, IL 60126Off Market
- $441,700-- bd-- ba977 sqft685 S Spring Rd, Elmhurst, IL 60126Off Market
- $581,7003 bd2 ba1.6k sqft674 Spring Rd, Elmhurst, IL 60126Off Market
- $--1 bd1 ba650 sqft477 1/2 S Spring Rd APT 3, Elmhurst, IL 60126Off Market
- $658,200-- bd-- ba910 sqft694 S Saylor Ave, Elmhurst, IL 60126Off Market
- $1,387,600-- bd-- ba-- sqft698 S Saylor Ave, Elmhurst, IL 60126Off Market
A local agent can set up tours, give advice and negotiate with sellers.
A local lender can help you make sure your offer is ready when you are.
Similar homes
- $649,0004 bd3 ba1.8k sqft224 N Highland Ave, Elmhurst, IL 60126Active
 MLS ID #12712484, Paul Mancini, @properties Christie's International Real Estate. MRED as distributed by MLS GRID
 - $549,0003 bd2 ba1.6k sqft557 W Crockett Ave, Elmhurst, IL 60126New
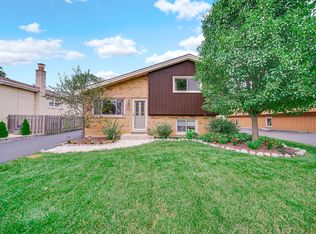 MLS ID #12628053, Sylvana Menolascino, RE/MAX Enterprises. MRED as distributed by MLS GRID
 - $525,0005 bd3 ba1.6k sqft1337 Degener Ave, Elmhurst, IL 60126New
 MLS ID #12617898, Kevin Lally, RE/MAX At Home. MRED as distributed by MLS GRID
 - $559,0004 bd3 ba1.8k sqft15W425 Victory Pkwy, Elmhurst, IL 60126Active
 MLS ID #12699247, Erick Matos, Realty of America, LLC. MRED as distributed by MLS GRID
 - $549,0003 bd2 ba1.3k sqft331 W Hillside Ave, Elmhurst, IL 60126ActiveMLS ID #12708290, Dominick Clarizio, @properties Christie's International Real Estate. MRED as distributed by MLS GRID
- $500,0003 bd3 ba2.4k sqft335 N Oak St, Elmhurst, IL 60126NewMLS ID #12706632, Cynthia Grunst-Bednarz, Baird & Warner. MRED as distributed by MLS GRID
- $599,0004 bd2 ba1.3k sqft551 S Poplar Ave, Elmhurst, IL 60126ActiveMLS ID #12674199, Juliet Mills-Holubowicz, CNC, Berkshire Hathaway HomeServices Chicago. MRED as distributed by MLS GRID
- $689,0003 bd2 ba1.5k sqft146 S Poplar Ave, Elmhurst, IL 60126ActiveMLS ID #12679884, Katherine Brebner, CNC,GRI, L.W. Reedy Real Estate. MRED as distributed by MLS GRID
- $639,9003 bd2 ba1.4k sqft15W621 Diversey Ave, Elmhurst, IL 60126ActiveMLS ID #12699030, Tim Schiller, @properties Christie's International Real Estate. MRED as distributed by MLS GRID
- $325,0004 bd2 ba1.8k sqft1217 Degener Ave, Elmhurst, IL 60126NewMLS ID #12687595, Donna Glazer, Keller Williams Experience. MRED as distributed by MLS GRID
- $595,0004 bd3 ba2.2k sqft3N361 N Howard Ave, Elmhurst, IL 60126ActiveMLS ID #12628797, Megan Guimon, @properties Christie's International Real Estate. MRED as distributed by MLS GRID
- $524,5005 bd3 ba1.6k sqft537 N Walnut St, Elmhurst, IL 60126ActiveMLS ID #12704809, Darrah Belcher, CNC, Coldwell Banker Realty. MRED as distributed by MLS GRID
- $539,0003 bd2 ba1.5k sqft268 N Bonnie Brae Ave, Elmhurst, IL 60126ActiveMLS ID #12702547, Rashida Shams, HomeSmart Realty Group. MRED as distributed by MLS GRID
- $624,9003 bd2 ba1.7k sqft646 W Babcock Ave, Elmhurst, IL 60126ActiveMLS ID #12677571, Joseph Alvarado, Chicagoland Brokers, Inc. MRED as distributed by MLS GRID
- $769,0005 bd3 ba2.3k sqft798 S Linden Ave, Elmhurst, IL 60126ActiveMLS ID #12617833, Cathy DeBernardis, @properties Christie's International Real Estate. MRED as distributed by MLS GRID
- $524,9003 bd3 ba2k sqft389 S West Ave, Elmhurst, IL 60126ActiveMLS ID #12690199, Joel Zielke, Berkshire Hathaway HomeServices Prairie Path REALT. MRED as distributed by MLS GRID
- $829,0004 bd3 ba2.3k sqft421 E Barclay Ct, Elmhurst, IL 60126ActiveMLS ID #12700535, Tom Muisenga, Berkshire Hathaway HomeServices Prairie Path REALT. MRED as distributed by MLS GRID
- $475,0003 bd2 ba1.2k sqft817 S Spring Rd, Elmhurst, IL 60126Price ChangeMLS ID #12697330, Jennifer Hohmann, CNC, @properties Christie's International Real Estate. MRED as distributed by MLS GRID
- $550,0003 bd2 ba1.9k sqft754 N Michigan St, Elmhurst, IL 60126ActiveMLS ID #12711718, Ryann Foley, CSC, john greene, Realtor. MRED as distributed by MLS GRID
- $519,0003 bd1 ba1.1k sqft466 N Ridgeland Ave, Elmhurst, IL 60126ActiveMLS ID #12711868, Kirk Bennett, ByOwner.com. MRED as distributed by MLS GRID
