Skip main navigation
Sold
  • Listed by: PRO RLTYSRVCS Eastside
    Bought with: RE/MAX Whatcom County, Inc.
    $905,700

    693 Shultz Drive, Bellingham, WA 98226

    6beds
    4,105sqft
    Single Family Residence
    Built in 2002
    1.09 Acres Lot
    $906,800 Zestimate®
    $221/sqft
    $4,717 Estimated rent

    Home value

    $906,800

    $861,000 - $952,000

    $4,717/mo

    Zestimate® history
    Loading
    Loading...

    Owner options

    List your home for rent

    $4,717/mo

    Rent Zestimate®

    Find your next renter with Zillow Rental Manager. Plus, with online applications, you can quickly screen prospective tenants – for free.

    Learn more

    $4,717/mo

    Rent Zestimate®

    Refinance and save

    $5,293/mo

    Est. payment

    Refinancing to a lower rate could help reduce your monthly payments and save thousands over the life of the loan.

    See today's rates

    $5,293/mo

    Est. payment

    Explore your selling options

    Work with a Zillow partner agent

    Leverage their expertise and Zillow's premium Showcase listings to get your home seen by more buyers.

    Get started

    List with your own agent

    Get your home in front of millions of buyers by listing it on Zillow.

    Learn how to do it

    Sell it yourself

    Take full control of how buyers see your home on Zillow by listing For Sale by Owner (FSBO).

    List your home

    What's special

    Easy single-level livingModern appliancesUpdated countertopsMultiple garagesDurable hardiplank sidingLarge open yard

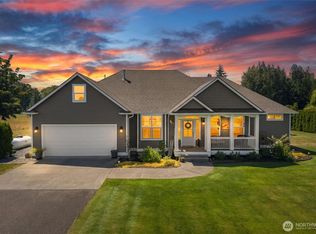
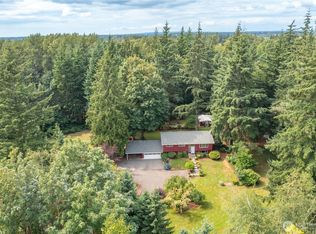
    Welcome to your own private retreat—where space, comfort, and flexibility come together on over an acre of peaceful countryside, just minutes from Ferndale, Bellingham, and Lynden. With over 3,200 sq ft of beautifully updated living space, this property offers room to grow, gather, and truly feel at home. Both the main home and DADU were fully remodeled last year, creating a turnkey, low-maintenance property you can enjoy from day one. Thoughtful updates include durable Hardiplank siding, brand new kitchens with stylish cabinetry, updated countertops, and modern appliances—all included. The main home is a spacious rambler featuring 4 bedrooms plus an office, designed for easy single-level living. The open layout is warm and welcoming, perfect for hosting friends, holidays, or simply enjoying everyday life. The DADU offers 2 bedrooms plus an office and its own private living space—ideal for extended living, guests, or added income. Currently occupied by a long-term tenant paying $2,100/month, providing immediate financial benefit. Step outside to a large, open yard with endless possibilities—garden, play, relax, or entertain around the built-in fireplace under the open sky. With multiple garages and a large shop featuring a 10-ft door, there’s plenty of room for RV storage, hobbies, or workspace—bringing both function and freedom to your lifestyle.

    Zillow last checked:

    Listing updated:

    Listed by:

    Igor Bulanov,

    PRO RLTYSRVCS Eastside

    Bought with:

    Jay Dhindsa, 132294

    RE/MAX Whatcom County, Inc.

    Source: NWMLS as distributed by MLS GRID,MLS#: 2497232MLS Logo

    Facts & features

    Interior

    Bedrooms & bathrooms
    • Bedrooms: 6
    • Bathrooms: 7
    • Full bathrooms: 4
    • 3/4 bathrooms: 2
    • 1/2 bathrooms: 1
    • Main level bathrooms: 5
    • Main level bedrooms: 5
    Bedroom
    • Level: Main
    Bedroom
    • Level: Main
    Bedroom
    • Level: Main
    Bedroom
    • Level: Main
    Bedroom
    • Level: Main
    Bathroom full
    • Level: Main
    Bathroom three quarter
    • Level: Main
    Bathroom full
    • Level: Main
    Bathroom three quarter
    • Level: Main
    Other
    • Level: Main
    Den office
    • Level: Main
    Dining room
    • Level: Main
    Kitchen with eating space
    • Level: Main
    Living room
    • Level: Main
    Heating
    • Fireplace, Baseboard, Ductless, Electric, Propane
    Cooling
    • Ductless
    Appliances
    • Included: Dishwasher, Dryer, Refrigerator, Stove(s)/Range(s), Washer, Dishwasher(s), Dryer(s), Refrigerator(s), Washer(s), Water Heater Location: Garage
    Features
    • Bath Off Primary, Dining Room
    • Flooring: Laminate
    • Doors: French Doors
    • Windows: Dbl Pane/Storm Window
    • Basement: None
    • Number of fireplaces: 1
    • Fireplace features: Gas, Main Level: 1, Fireplace
    Interior area
    • Total structure area: 3,205
    • Total interior livable area: 4,105 sqft

    Property

    Parking
    • Total spaces: 5
    • Parking features: Detached Garage, Off Street, RV Parking
    • Has garage: Yes
    • Covered spaces: 5
    Features
    • Levels: One
    • Stories: 1
    • Patio & porch: Second Kitchen, Bath Off Primary, Dbl Pane/Storm Window, Dining Room, Fireplace, French Doors, Vaulted Ceiling(s), Walk-In Closet(s), Wired for Generator
    • Has view: Yes
    • View description: Territorial
    Lot
    • Size: 1.09 Acres
    • Dimensions: 130 x 367
    • Features: Corner Lot, Cul-De-Sac, Dead End Street, Paved, Secluded, Cable TV, High Speed Internet, Patio, Propane, RV Parking, Shop
    • Topography: Level
    • Residential vegetation: Brush, Garden Space
    Details
    • Additional structures: ADU Beds: 1, ADU Baths: 2
    • Parcel number: 902112762190000
    • Zoning description: Jurisdiction: County
    • Special conditions: Standard
    • Other equipment: Leased Equipment: Propain Tank, Wired for Generator

    Construction

    Type & style
    • Home type: SingleFamily
    • Architectural style: 1 Story
    • Property subtype: Single Family Residence
    Materials
    • Cement Planked, Wood Products, Cement Plank
    • Foundation: Poured Concrete, Slab
    • Roof: Composition
    Condition
    • Updated/Remodeled
    • Year built: 2002
    • Major remodel year: 2002

    Utilities & green energy

    • Electric: Company: PSE
    • Sewer: Septic Tank
    • Water: Shared Well

    Community & neighborhood

    Location
    • Region: Bellingham
    • Subdivision: Laurel

    Other

    Other facts
    • Listing terms: Conventional,FHA
    • Cumulative days on market: 58 days

    Price history

    DateEventPrice
    6/17/2026Sold$905,700-4.2%$221/sqft
    Source: NWMLS as distributed by MLS GRID #2497232 Report a problem
    5/28/2026Pending sale$945,000$230/sqft
    Source: NWMLS as distributed by MLS GRID #2497232 Report a problem
    5/6/2026Price change$945,000-3.5%$230/sqft
    Source: NWMLS as distributed by MLS GRID #2497232 Report a problem
    3/25/2026Listed for sale$979,000+70.3%$238/sqft
    Source: NWMLS as distributed by MLS GRID #2497232 Report a problem
    10/2/2025Listing removed$3,650$1/sqft
    Source: Zillow Rentals Report a problem
    9/18/2025Price change$3,650-7.6%$1/sqft
    Source: Zillow Rentals Report a problem
    8/27/2025Listed for rent$3,950$1/sqft
    Source: Zillow Rentals Report a problem
    10/28/2024Sold$575,000-11.4%$140/sqft
    Source: NWMLS as distributed by MLS GRID #2297363 Report a problem
    10/12/2024Pending sale$649,000$158/sqft
    Source: NWMLS as distributed by MLS GRID #2297363 Report a problem
    10/3/2024Listed for sale$649,000$158/sqft
    Source: NWMLS as distributed by MLS GRID #2297363 Report a problem

    Public tax history

    YearProperty taxesTax assessment
    2024$8,304 +14.7%$944,074 +1.5%
    2023$7,241 -8.3%$929,881 +3.4%
    2022$7,893 +9.9%$899,323 +26%
    2021$7,179 +3.4%$713,748 +13%
    2020$6,945 $631,629 +13.5%
    2019$6,945 +13.8%$556,505 +11.2%
    2018$6,100 +21.6%$500,238 +13%
    2017$5,017 -14%$442,689 +6%
    2016$5,834 +15.2%$417,573 +3.2%
    2015$5,064 $404,779 +9.6%
    2014$5,064 +6.2%$369,457 +2.5%
    2013$4,767 $360,579 -4.1%
    2012-- $376,088 -1.8%
    2010-- $382,908 -6.9%
    2009$4,253 +0.3%$411,095
    2008$4,240 $411,095
    2007$4,240 +48.2%$411,095 +100.7%
    2005$2,861 $204,835
    2004$2,861 -0.9%$204,835
    2003$2,887 -1.4%$204,835
    2002$2,929 +49%$204,835 +50.7%
    2001$1,966 $135,880 +147.1%
    2000-- $55,000
    1999-- --

    Find assessor info on the county website

    Neighborhood: 98226

    Nearby schools

    GreatSchools rating
    Schools provided by the listing agent
    • High: Meridian High

    Source: NWMLS as distributed by MLS GRID. This data may not be complete. We recommend contacting the local school district to confirm school assignments for this home.

    Get pre-qualified for a loan
    At Zillow Home Loans, we can pre-qualify you in as little as 5 minutes with no impact to your credit score.

    An equal housing lender. NMLS #10287.