Welcome to 693 Thoroughbred Drive — a charming and beautifully maintained ranch-style cottage tucked away on a lush and private 0.55-acre lot in Charles Town. This 2-bedroom, 1-bath home offers a perfect blend of comfort, warmth, and inviting character. Step inside to an open and airy layout where the vaulted ceilings in the family room and abundant windows fill the space with natural light. The kitchen and dining area flow seamlessly into the living space, creating a bright, connected feel that’s perfect for everyday living and entertaining. Hardwood floors run throughout the main living areas, adding warmth and timeless appeal. Both bedrooms are conveniently located near the full bath, and the laundry is thoughtfully tucked away in a hallway closet for added ease. Step outside and enjoy the peaceful setting from either the spacious back deck or the lovely screened-in porch — ideal for morning coffee or evening relaxation. The fully fenced backyard features mature landscaping, a storage shed, and a park-like setting that makes this home feel like a private retreat. Whether you’re looking to downsize, purchase your first home, or enjoy one-level living in a scenic setting, this adorable cottage has it all. Don't miss your chance to own this little slice of paradise!
Sold for $295,000
$295,000
693 Thoroughbred Dr, Charles Town, WV 25414
2beds
861sqft
Single Family Residence
Built in 1988
0.55 Acres Lot
$295,600 Zestimate®
$343/sqft
$1,515 Estimated rent
Home value
$295,600
$260,000 - $334,000
$1,515/mo
Zestimate® history
Owner options
List your home for rent
$1,515/mo
Rent Zestimate®
Find your next renter with Zillow Rental Manager. Plus, with online applications, you can quickly screen prospective tenants – for free.
$1,515/mo
Rent Zestimate®
Refinance and save
$1,482/mo
Est. payment
Refinancing to a lower rate could help reduce your monthly payments and save thousands over the life of the loan.
$1,482/mo
Est. payment
Explore your selling options
Work with a Zillow partner agent
Leverage their expertise and Zillow's premium Showcase listings to get your home seen by more buyers.
Get startedList with your own agent
Get your home in front of millions of buyers by listing it on Zillow.
Learn how to do itSell it yourself
Take full control of how buyers see your home on Zillow by listing For Sale by Owner (FSBO).
List your homeWhat's special
Vaulted ceilingsOpen and airy layoutPark-like settingFully fenced backyardMature landscapingSpacious back deckAbundant windows
Zillow last checked:
Listing updated:
Listed by:
Stephanie Leitao 571-278-8745,
Dandridge Realty Group, LLC,
Co-Listing Agent: Elizabeth D. Mcdonald 304-885-7645,
Dandridge Realty Group, LLC
Bought with:
Alisha Lowery, 0225276031
Lost River Trading Post Realty
Source: Bright MLS,MLS#: WVJF2018572
Facts & features
Interior
Bedrooms & bathrooms
- Bedrooms: 2
- Bathrooms: 1
- Full bathrooms: 1
- Main level bathrooms: 1
- Main level bedrooms: 2
Rooms
- Room types: Living Room, Bedroom 2, Kitchen, Foyer, Bedroom 1, Bathroom 1
Bedroom 1
- Features: Flooring - HardWood, Recessed Lighting, Attic - Pull-Down Stairs, Window Treatments
- Level: Main
Bedroom 2
- Features: Flooring - HardWood, Recessed Lighting, Window Treatments
- Level: Main
Bathroom 1
- Features: Bathroom - Tub Shower, Skylight(s), Flooring - Ceramic Tile
- Level: Main
Foyer
- Features: Flooring - HardWood
- Level: Main
Kitchen
- Features: Flooring - HardWood, Recessed Lighting, Window Treatments
- Level: Main
Living room
- Features: Cathedral/Vaulted Ceiling, Ceiling Fan(s), Flooring - HardWood, Recessed Lighting, Window Treatments
- Level: Main
Heating
- Baseboard, Electric
Cooling
- Central Air, Electric
Appliances
- Included: Dishwasher, Dryer, Oven/Range - Electric, Refrigerator, Washer, Electric Water Heater
- Laundry: Main Level, Dryer In Unit, Washer In Unit
Features
- Attic, Bathroom - Tub Shower, Ceiling Fan(s), Recessed Lighting, Dry Wall
- Flooring: Hardwood, Ceramic Tile, Wood
- Windows: Skylight(s), Window Treatments
- Has basement: No
- Has fireplace: No
Interior area
- Total structure area: 861
- Total interior livable area: 861 sqft
- Finished area above ground: 861
- Finished area below ground: 0
Property
Parking
- Total spaces: 9
- Parking features: Driveway
- Uncovered spaces: 9
Accessibility
- Accessibility features: None
Features
- Levels: One
- Stories: 1
- Patio & porch: Deck, Porch, Screened
- Exterior features: Lighting, Storage
- Pool features: None
- Fencing: Partial,Back Yard
- Has view: Yes
- View description: Garden
Lot
- Size: 0.55 Acres
- Features: Corner Lot, Cleared, Front Yard, Landscaped, Open Lot, Rear Yard, SideYard(s), Wooded, Corner Lot/Unit
Details
- Additional structures: Above Grade, Below Grade
- Parcel number: 06 3B001800000000
- Zoning: 101
- Special conditions: Standard
Construction
Type & style
- Home type: SingleFamily
- Architectural style: Raised Ranch/Rambler
- Property subtype: Single Family Residence
Materials
- HardiPlank Type, Brick
- Foundation: Permanent, Crawl Space
- Roof: Shingle
Condition
- Very Good
- New construction: No
- Year built: 1988
Utilities & green energy
- Sewer: On Site Septic, Septic = # of BR
- Water: Well
Community & HOA
Community
- Subdivision: Spring Valley
HOA
- Has HOA: Yes
- HOA fee: $100 annually
- HOA name: SPRING VALLEY 1
Location
- Region: Charles Town
- Municipality: Kabletown
Financial & listing details
- Price per square foot: $343/sqft
- Tax assessed value: $132,200
- Annual tax amount: $3,095
- Date on market: 7/31/2025
- Listing agreement: Exclusive Right To Sell
- Listing terms: Cash,Conventional,FHA,USDA Loan,VA Loan
- Ownership: Fee Simple
- Road surface type: Paved
Price history
| Date | Event | Price |
|---|---|---|
| 9/18/2025 | Sold | $295,000-1.3%$343/sqft |
Source:  Bright MLS #WVJF2018572 Report a problem Bright MLS #WVJF2018572 Report a problem | ||
| 9/15/2025 | Pending sale | $299,000$347/sqft |
Source: Bright MLS #WVJF2018572 Report a problem | ||
| 8/5/2025 | Contingent | $299,000$347/sqft |
Source: Bright MLS #WVJF2018572 Report a problem | ||
| 7/31/2025 | Listed for sale | $299,000+39.1%$347/sqft |
Source: Bright MLS #WVJF2018572 Report a problem | ||
| 9/7/2022 | Sold | $215,000+70.3%$250/sqft |
Source: Bright MLS #WVJF2005424 Report a problem | ||
| 3/1/2019 | Sold | $126,250+5.2%$147/sqft |
Source: Agent Provided Report a problem | ||
| 1/9/2019 | Pending sale | $120,000$139/sqft |
Source: Prime Location Realty, LLC #1009541890 Report a problem | ||
| 1/2/2019 | Price change | $120,000-16.1%$139/sqft |
Source: Prime Location Realty, LLC #1009541890 Report a problem | ||
| 10/29/2018 | Listed for sale | $143,000$166/sqft |
Source: Prime Location Realty, LLC #1009541890 Report a problem | ||
| 10/17/2018 | Pending sale | $143,000$166/sqft |
Source: Prime Location Realty, LLC #1009541890 Report a problem | ||
| 10/9/2018 | Listed for sale | $143,000$166/sqft |
Source: Prime Location Realty, LLC #1009541890 Report a problem | ||
Public tax history
| Year | Property taxes | Tax assessment |
|---|---|---|
| 2025 | $3,205 +3.5% | $137,900 +4.3% |
| 2024 | $3,095 +127.9% | $132,200 +13.7% |
| 2023 | $1,358 +4.3% | $116,300 +6.4% |
| 2022 | $1,302 | $109,300 +6% |
| 2021 | -- | $103,100 +22.2% |
| 2020 | -- | $84,400 -0.7% |
| 2019 | $986 +55.4% | $85,000 +14.9% |
| 2018 | $634 -0.9% | $74,000 -0.7% |
| 2017 | $640 -1% | $74,500 -0.9% |
| 2016 | $647 +3.8% | $75,200 +3.2% |
| 2015 | $623 -0.8% | $72,900 -0.7% |
| 2014 | $628 -9.3% | $73,400 +20.1% |
| 2013 | $692 | $61,100 +2% |
| 2012 | $692 +26.7% | $59,900 -12.2% |
| 2011 | $546 -21.1% | $68,200 -17.1% |
| 2010 | $692 -27% | $82,300 -24.1% |
| 2009 | $948 -1.8% | $108,400 |
| 2008 | $965 +34.1% | $108,400 +28.6% |
| 2007 | $719 -7.1% | $84,300 +0.1% |
| 2006 | $774 -3.6% | $84,200 +0.1% |
| 2005 | $803 | $84,120 +62.1% |
| 2004 | -- | $51,900 |
| 2003 | -- | $51,900 +13.2% |
| 2002 | -- | $45,840 +7.5% |
| 2001 | -- | $42,660 |
Find assessor info on the county website
Neighborhood: 25414
Nearby homes
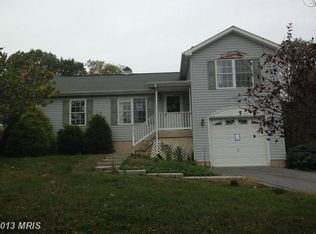
- $388,2004 bd3 ba1.8k sqft673 Thoroughbred Dr, Charles Town, WV 25414Off Market
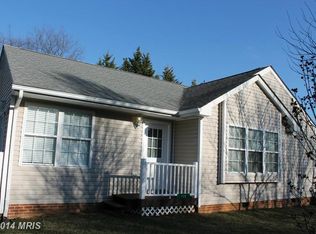
- $319,8003 bd2 ba1k sqft711 Thoroughbred Dr, Charles Town, WV 25414Off Market
- $395,0003 bd3 ba2k sqft88 Arabian Pl, Charles Town, WV 25414Sold

- $280,9002 bd1 ba860 sqft704 Thoroughbred Dr, Charles Town, WV 25414Off Market
- $284,1002 bd1 ba861 sqft678 Thoroughbred Dr, Charles Town, WV 25414Off Market
- $378,5003 bd4 ba1.6k sqft649 Thoroughbred Dr, Charles Town, WV 25414Off Market
- $405,0003 bd3 ba2.6k sqft729 Thoroughbred Dr, Charles Town, WV 25414Sold
- $485,3003 bd2 ba2.2k sqft72 Arabian Pl, Charles Town, WV 25414Off Market
Nearby schools
GreatSchools rating
- 6/10South Jefferson Elementary SchoolGrades: PK-5Distance: 1.3 mi
- 5/10Charles Town Middle SchoolGrades: 6-8Distance: 3.6 mi
- 3/10Washington High SchoolGrades: 9-12Distance: 2 mi
Schools provided by the listing agent
- District: Jefferson County Schools
Source: Bright MLS. This data may not be complete. We recommend contacting the local school district to confirm school assignments for this home.
Get a cash offer in 3 minutes
Find out how much your home could sell for in as little as 3 minutes with a no-obligation cash offer.
Estimated market value
$295,600
Get a cash offer in 3 minutes
Find out how much your home could sell for in as little as 3 minutes with a no-obligation cash offer.
Estimated market value
$295,600
- West Virginia
- Jefferson County
- Charles Town
- 25414
- 693 Thoroughbred Dr
Nearby cities
Nearby zip codes
Other Charles Town Topics
