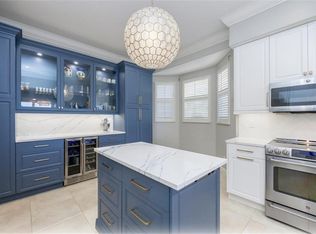
Located in Vintage Reserve within the prestigious The Vineyards, this spacious top-floor coach home with private elevator, offers a rare combination of privacy—with no residence above—and an exceptional floor plan enhanced by volume ceilings, ready for its next chapter. Washed in natural sunlight, this 3-bedroom plus Den, 3-bath residence features a thoughtful layout that includes a family room, formal dining area, and a large eat-in kitchen—providing flexibility and separation of space rarely found in coach homes. Walls of sliding glass doors open to a screened lanai that runs the full length of the residence. The lanai itself is equipped with sliding glass panels that can be closed to block the screens when desired, allowing for year-round enjoyment while maintaining comfort and flexibility regardless of season or temperature. Tranquil lake views are accented by a water fountain feature, with golf course vistas beyond—offering a calming backdrop throughout the day. The primary suite enjoys private lanai access, where the gentle sound of trickling water creates a peaceful, resort-like ambiance in the evenings. The ensuite bath features dual sinks, a soaking tub, and a separate shower. One guest bedroom includes an ensuite bath, while the third bedroom has its own dedicated bath—ideal for hosting family or guests. Additional highlights include a 2-car garage and a neutral palette throughout, providing an excellent foundation for personalization. This coach home offers great bones and a fantastic layout, making it an ideal opportunity for a buyer to enhance and update to their own taste and style. Vintage Reserve residents enjoy their own community pool and clubhouse with a full kitchen. Ideally located just a stone’s throw from the Gulf beaches and moments from Mercato, along with on-site dining and shopping, this home places everyday conveniences within easy reach. With its prime location, generous layout, and abundant natural light, this top-floor coach home presents a rare opportunity to create something truly special in one of Naples’ most desirable communities.
Sold for $530,000
$530,000
693 Vintage Reserve CIR #16C, NAPLES, FL 34119
3beds
2,358sqft
Condominium
Built in 1998
-- sqft lot
$527,900 Zestimate®
$225/sqft
$4,282 Estimated rent
Home value
$527,900
$475,000 - $586,000
$4,282/mo
Zestimate® history
Owner options
List your home for rent
$4,282/mo
Rent Zestimate®
Find your next renter with Zillow Rental Manager. Plus, with online applications, you can quickly screen prospective tenants – for free.
$4,282/mo
Rent Zestimate®
Refinance and save
$12,651/mo
Est. payment
Refinancing to a lower rate could help reduce your monthly payments and save thousands over the life of the loan.
$12,651/mo
Est. payment
Explore your selling options
Work with a Zillow partner agent
Leverage their expertise and Zillow's premium Showcase listings to get your home seen by more buyers.
Get startedList with your own agent
Get your home in front of millions of buyers by listing it on Zillow.
Learn how to do itSell it yourself
Take full control of how buyers see your home on Zillow by listing For Sale by Owner (FSBO).
List your homeWhat's special
Golf course vistas beyondTranquil lake viewsPrivate elevatorAbundant natural lightWashed in natural sunlightGenerous layoutFamily room
Zillow last checked:
Listing updated:
Listed by:
Pamela Omer 239-227-9271,
Premiere Plus Realty Company
Bought with:
Susie Birchenough
William Raveis Real Estate
Source: SWFLMLS,MLS#: 226008050 Originating MLS: Naples
Originating MLS: NaplesFacts & features
Interior
Bedrooms & bathrooms
- Bedrooms: 3
- Bathrooms: 3
- Full bathrooms: 3
Rooms
- Room types: Glass Porch, Screened Lanai/Porch, 3 Bed
Bedroom
- Features: Split Bedrooms
Dining room
- Features: Dining - Living, Eat-in Kitchen
Kitchen
- Features: Island, Pantry
Heating
- Central
Cooling
- Ceiling Fan(s), Central Air
Appliances
- Included: Dishwasher, Dryer, Microwave, Range, Refrigerator, Washer
- Laundry: Inside, Laundry Tub
Features
- Foyer, Laundry Tub, Smoke Detectors, Tray Ceiling(s), Volume Ceiling, Walk-In Closet(s), Window Coverings, Glass Porch, Laundry in Residence, Screened Lanai/Porch
- Flooring: Carpet, Tile
- Windows: Window Coverings
- Has fireplace: No
Interior area
- Total structure area: 3,331
- Total interior livable area: 2,358 sqft
Property
Parking
- Total spaces: 2
- Parking features: Driveway, Attached
- Attached garage spaces: 2
- Has uncovered spaces: Yes
Features
- Stories: 1
- Patio & porch: Glass Porch, Screened Lanai/Porch
- Pool features: Community
- Spa features: Community
- Has view: Yes
- View description: Golf Course, Lake, Water, Water Feature
- Has water view: Yes
- Water view: Lake,Water,Water Feature
- Waterfront features: Lake
- Frontage type: Lakefront
Details
- Parcel number: 80710011260
Construction
Type & style
- Home type: Condo
- Property subtype: Condominium
Materials
- Block, Stucco
- Foundation: Concrete Block
- Roof: Tile
Condition
- New construction: No
- Year built: 1998
Utilities & green energy
- Water: Central
Community & HOA
Community
- Features: Clubhouse, Pool, Street Lights, Gated, Golf, Tennis Court(s)
- Security: Gated Community, Smoke Detector(s)
- Subdivision: VINTAGE RESERVE
HOA
- Has HOA: Yes
- Amenities included: Clubhouse, Pool, Community Room, Spa/Hot Tub, Internet Access, Private Membership, Streetlight
- HOA fee: $9,348 annually
Location
- Region: Naples
Financial & listing details
- Price per square foot: $225/sqft
- Annual tax amount: $5,292
- Date on market: 2/27/2026
- Lease term: Buyer Finance/Cash
- Contingency: Inspection
- Road surface type: Paved
Price history
| Date | Event | Price |
|---|---|---|
| 4/30/2026 | Sold | $530,000-3.6%$225/sqft |
Source:  SWFLMLS #226008050 Report a problem SWFLMLS #226008050 Report a problem | ||
| 3/23/2026 | Pending sale | $550,000$233/sqft |
Source: SWFLMLS #226008050 Report a problem | ||
| 3/19/2026 | Price change | $550,000-8.2%$233/sqft |
Source: SWFLMLS #226008050 Report a problem | ||
| 2/27/2026 | Listed for sale | $599,000$254/sqft |
Source: SWFLMLS #226008050 Report a problem | ||
Public tax history
Tax history is unavailable.
Neighborhood: Vineyards
Nearby homes
- $630,5002 bd2 ba2.4k sqft693 Vintage Reserve Cir #16-A, Naples, FL 34119Sold
- $470,000-- bd-- ba2k sqft634 Vintage Reserve Cir APT A, Naples, FL 34119Off Market
- $600,0002 bd2 ba2k sqft634 Vintage Reserve Cir APT C, Naples, FL 34119Sold
- $471,8002 bd2 ba2k sqft638 Vintage Reserve Cir APT A, Naples, FL 34119Off Market
- $487,2002 bd2 ba2k sqft638 Vintage Reserve Cir APT B, Naples, FL 34119Off Market
- $567,6003 bd3 ba2.5k sqft638 Vintage Reserve Cir APT C, Naples, FL 34119Off Market
- $532,5003 bd3 ba2.4k sqft638 Vintage Reserve Cir APT D, Naples, FL 34119Off Market
- $330,0002 bd2 ba2k sqft642 Vintage Reserve Cir APT A, Naples, FL 34119Sold
Nearby schools
GreatSchools rating
- 9/10Vineyards Elementary SchoolGrades: PK-5Distance: 0.6 mi
- 10/10Oakridge Middle SchoolGrades: 6-8Distance: 3.4 mi
- 8/10Barron Collier High SchoolGrades: 9-12Distance: 2 mi
Schools provided by the listing agent
- Elementary: VINEYARDS ELEMENTARY
- Middle: OAKRIDGE MIDDLE
- High: BARRON COLLIER HIGH
Source: SWFLMLS. This data may not be complete. We recommend contacting the local school district to confirm school assignments for this home.


Get pre-qualified for a loan
At Zillow Home Loans, we can pre-qualify you in as little as 5 minutes with no impact to your credit score.An equal housing lender. NMLS #10287.
Sell for more on Zillow
Get a Zillow Showcase℠ listing at no additional cost and you could sell for .
$527,900
2% more
+$10,558
With Zillow Showcase(estimated)
$538,458
- Florida
- Collier County
- Naples
- 34119
- Vineyards
- 693 Vintage Reserve CIR Unit 16C
Nearby cities
Nearby neighborhoods
Nearby zip codes
Other Naples Topics
