Skip main navigation
Sold for $8,936,000
  • $8,936,000

    693 West ST, NAPLES, FL 34108

    6beds
    7,090sqft
    Single Family Residence
    Built in 2022
    1.27 Acres Lot
    $8,898,100 Zestimate®
    $1,260/sqft
    $6,464 Estimated rent

    Home value

    $8,898,100

    $7.83M - $10.14M

    $6,464/mo

    Zestimate® history
    Loading
    Loading...

    Owner options

    List your home for rent

    $6,464/mo

    Rent Zestimate®

    Find your next renter with Zillow Rental Manager. Plus, with online applications, you can quickly screen prospective tenants – for free.

    Learn more

    $6,464/mo

    Rent Zestimate®

    Refinance and save

    $55,273/mo

    Est. payment

    Refinancing to a lower rate could help reduce your monthly payments and save thousands over the life of the loan.

    See today's rates

    $55,273/mo

    Est. payment

    Explore your selling options

    Work with a Zillow partner agent

    Leverage their expertise and Zillow's premium Showcase listings to get your home seen by more buyers.

    Get started

    List with your own agent

    Get your home in front of millions of buyers by listing it on Zillow.

    Learn how to do it

    Sell it yourself

    Take full control of how buyers see your home on Zillow by listing For Sale by Owner (FSBO).

    List your home

    What's special

    Gorgeous large poolOpen floor planPrivate lotBeautiful gardenHuge outdoor livingQuartzite countertopsHigh-end appliances
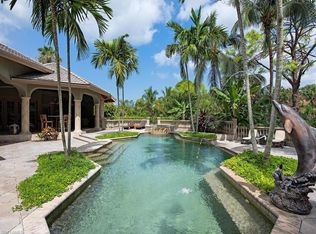
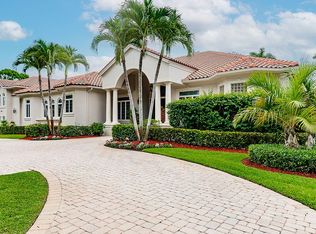
    Wow! An extraordinary home is now under construction in highly sought after Pine Ridge located on a quiet, interior, private lot, voted the number one neighborhood in the US. This luxury home offers everything imaginable a homeowner could desire, with a completion date around October 2022. 6-bedrooms plus den/baths, guest house, gorgeous large pool & spa, with huge outdoor living & entertaining spaces. Everything in the home is over-the-top. The kitchen is a true chef's dream with 2 islands, complete butler's pantry, all high-end appliances, and the beauty of Cristallo quartzite countertops. Family room has a fireplace with an open floor plan and stunning peaceful views to the outdoors. The Bedrooms with en-suite baths, are all very spacious offering extra-large closets. Interior furnishings are artfully chosen by Vogue Interiors providing tasteful and lavish designs for the most discerning buyers. The landscape architect is the renowned Christian Andreas who has designed a paradise on this 1.27-acre wooded lot for your ultimate enjoyment including a beautiful garden. Only 1-mile to our beaches, next to Mercato with fine dining, Whole Foods, shopping, theatres & Waterside Shops.

    Zillow last checked:

    Listing updated:

    Listed by:

    Debra McInnis 239-776-4946,

    William Raveis Real Estate,

    Amy Turner 239-272-2723,

    William Raveis Real Estate

    Bought with:

    Debbie Zvibleman, PA

    John R Wood Properties

    Source: SWFLMLS,MLS#: 222021545MLS LogoOriginating MLS: Naples

    Facts & features

    Interior

    Bedrooms & bathrooms
    • Bedrooms: 6
    • Bathrooms: 8
    • Full bathrooms: 5
    • 1/2 bathrooms: 3
    Primary bedroom
    • Dimensions: 24 x 18
    Bedroom
    • Dimensions: 16 x 13
    Bedroom
    • Dimensions: 16 x 14
    Bedroom
    • Dimensions: 24 x 25
    Bedroom
    • Dimensions: 15 x 13
    Den
    • Dimensions: 16 x 14
    Dining room
    • Dimensions: 14 x 16
    Great room
    • Dimensions: 23 x 23
    Kitchen
    • Dimensions: 23 x 26
    Other
    • Dimensions: 24 x 41
    Utility room
    • Dimensions: 16 x 10
    Heating
    • Central, Propane
    Cooling
    • Ceiling Fan(s), Central Air, Gas, Zoned
    Appliances
    • Included: Gas Cooktop, Dishwasher, Disposal, Double Oven, Dryer, Freezer, Grill - Gas, Microwave, Range, Refrigerator, Refrigerator/Freezer, Refrigerator/Icemaker, Self Cleaning Oven, Steam Oven, Tankless Water Heater, Trash Compactor, Oven, Warming Tray, Washer, Wine Cooler
    • Laundry: Washer/Dryer Hookup, Inside, Laundry Tub
    Features
    • Bar, Built-In Cabinets, Closet Cabinets, Coffered Ceiling(s), Custom Mirrors, Fireplace, Foyer, French Doors, Laundry Tub, Pantry, Pull Down Stairs, Smoke Detectors, Wired for Sound, Walk-In Closet(s), Den - Study, Home Office, Laundry in Residence, Open Porch/Lanai, Screened Lanai/Porch
    • Flooring: Concrete, Tile, Wood
    • Doors: French Doors, Impact Resistant Doors
    • Windows: Impact Resistant Windows, Shutters Electric, Shutters - Screens/Fabric
    • Has fireplace: Yes
    • Fireplace features: Outside
    • Furnished: Yes
    Interior area
    • Total structure area: 10,180
    • Total interior livable area: 7,090 sqft

    Property

    Parking
    • Total spaces: 4
    • Parking features: Driveway, Golf Cart, Attached
    • Attached garage spaces: 4
    • Has uncovered spaces: Yes
    Features
    • Stories: 1
    • Patio & porch: Patio, Open Porch/Lanai, Screened Lanai/Porch
    • Exterior features: Outdoor Grill, Fire Pit, Courtyard, Outdoor Kitchen, Outdoor Shower
    • Has private pool: Yes
    • Pool features: In Ground, Concrete, Equipment Stays, Electric Heat, Gas Heat, Pool Bath
    • Has spa: Yes
    • Spa features: In Ground, Concrete, Equipment Stays, Heated, Pool Bath
    • Fencing: Fenced
    • Has view: Yes
    • View description: Landscaped Area
    • Waterfront features: None
    Lot
    • Size: 1.27 Acres
    • Features: Oversize
    Details
    • Additional structures: Outdoor Kitchen
    • Parcel number: 67288800007
    • Other equipment: Generator

    Construction

    Type & style
    • Home type: SingleFamily
    • Architectural style: Ranch
    • Property subtype: Single Family Residence
    Materials
    • Block, Stucco
    • Foundation: Concrete Block
    • Roof: Tile
    Condition
    • New construction: No
    • Year built: 2022

    Utilities & green energy

    • Gas: Propane
    • Sewer: Septic Tank
    • Water: Well

    Community & neighborhood

    Security
    • Security features: Security System, Smoke Detector(s)
    Community
    • Community features: Non-Gated
    Location
    • Region: Naples
    • Subdivision: PINE RIDGE EXTENTION

    HOA & financial

    HOA
    • Has HOA: No
    • Amenities included: None

    Price history

    DateEventPrice
    10/12/2023Sold$8,936,000+0.2%$1,260/sqft
    Source: SWFLMLS #222021545 Report a problem
    3/28/2022Pending sale$8,915,000$1,257/sqft
    Source: SWFLMLS #222021545 Report a problem
    3/24/2022Listed for sale$8,915,000+494.3%$1,257/sqft
    Source: SWFLMLS #222021545 Report a problem
    3/12/2021Sold$1,500,000+36.4%$212/sqft
    Source: Public Record Report a problem
    8/11/2020Sold$1,100,000-12%$155/sqft
    Source: NABOR FL #220012075 Report a problem
    7/21/2020Pending sale$1,249,500$176/sqft
    Source: Florida Realty & Co. #220012075 Report a problem
    6/20/2020Listed for sale$1,249,500$176/sqft
    Source: Florida Realty & Co. #220012075 Report a problem

    Public tax history

    YearProperty taxesTax assessment
    2025$60,367 +2.2%$6,362,203 +2.9%
    2024$59,055 +215.7%$6,182,899 +297%
    2023$18,703 +26.3%$1,557,270 +10%
    2022$14,813 +44.4%$1,415,700 +50.6%
    2021$10,261 -1.1%$939,800 -2.1%
    2020$10,376 +289%$960,005 +238.9%
    2019$2,667 +2.4%$283,263 +1.9%
    2018$2,605 -7.6%$277,981 +2.1%
    2017$2,818 +1.7%$272,263 +2.1%
    2016$2,772 +2.9%$266,663 +0.7%
    2015$2,695 -0.7%$264,809 +24.5%
    2014$2,715 +7.3%$212,707 +1.9%
    2013$2,530 +0.8%$208,825 +2.1%
    2012$2,509 +4.1%$204,499 +3.8%
    2011$2,409 +6.9%$197,086 +1.9%
    2010$2,254 +6.3%$193,434 +3.4%
    2009$2,120 $187,034 -21%
    2008$2,120 -10.9%$236,797 +3%
    2007$2,379 -2.8%$229,900 +2.5%
    2006$2,448 $224,293 +3%
    2005$2,448 +2.5%$217,760 +3%
    2004$2,388 -0.3%$211,417 +1.9%
    2003$2,395 +1.4%$207,475 +2.4%
    2002$2,362 -50.1%$202,612 +1.6%
    2001$4,733 +102.1%$199,421
    2000$2,342 --

    Find assessor info on the county website

    Neighborhood: Pine Ridge

    Nearby schools

    GreatSchools rating
    Schools provided by the listing agent
    • Elementary: SEA GATE ELEMENTARY
    • Middle: PINE RIDGE MIDDLE SCHOOL
    • High: BARRON COLLIER HIGH SCHOOL

    Source: SWFLMLS. This data may not be complete. We recommend contacting the local school district to confirm school assignments for this home.

    Sell for more on Zillow
    Get a Zillow Showcase℠ listing at no additional cost and you could sell for .
    $8,898,100
    2% more
    +$177K
    With Zillow Showcase(estimated)
    $9,076,062