Outstanding Community of Highlands East & a bright and sunny home located on a quiet cul-de-sac & backing to a tranquil green space. A functional and bright layout is designed for daily life and effortless entertaining. The open formal living and dining areas are accented by soaring, vaulted ceilings. The well-appointed kitchen features abundant storage, stainless steel appliances, quartz & granite countertops, center island, and a breakfast nook. The family room features a cozy fireplace & built-in cabinetry, offering the perfect setting for relaxing. Kitchen & family room have elegant crown molding. The private backyard features a wonderful, covered patio. Great space for entertaining. Large primary suite provides a double door entry, walk-in closet and 5-piece bathroom with tile flooring. Three extra bedrooms round out this excellent floor plan. New: roof 2024, air conditioning 2023, water heater 2025, dishwasher 2022, washer and dryer new in 2023. All new insulation in attic and crawlspace & interior paint 2026. 3 car tandem garage. Highlands East has community parks, play fields & a tennis court to enjoy. The community is located close to amenities: including Willis Tucker County Park, shopping, restaurants, YMCA, downtown Snohomish and Mill Creek Town Center. Easy access to Highway 9 and I-5. Highly rated schools!
Active
Listed by: Windermere R.E. Mill Creek • Darren Munson
$920,000
6930 131st SE, Snohomish, WA 98296
4beds
2,088sqft
Single Family Residence
Built in 2002
4,791 Square Feet Lot
$921,200 Zestimate®
$441/sqft
$68/mo HOA
What's special
Bright and sunny homeWell-appointed kitchenCenter islandWalk-in closetFunctional and bright layoutBreakfast nookQuiet cul-de-sac
- 8 days
- 255
- 16
Likely to sell faster than
Zillow last checked:
Listing updated:
Listed by:
Darren Munson,
Windermere R.E. Mill Creek,
Gwen T. Munson,
Windermere R.E. Mill Creek
Source: NWMLS as distributed by MLS GRID,MLS#: 2563823
Facts & features
Interior
Bedrooms & bathrooms
- Bedrooms: 4
- Bathrooms: 3
- Full bathrooms: 2
- 1/2 bathrooms: 1
- Main level bathrooms: 1
Primary bedroom
- Level: Second
Bathroom full
- Level: Second
Dining room
- Level: Main
Entry hall
- Level: Main
Family room
- Level: Main
Kitchen with eating space
- Level: Main
Living room
- Level: Main
Utility room
- Level: Main
Heating
- Fireplace, Forced Air, Electric, Natural Gas
Cooling
- Forced Air
Appliances
- Included: Dishwasher, Disposal, Dryer, Microwave, Refrigerator, Stove(s)/Range(s), Washer, Dishwasher(s), Dryer(s), Garbage Disposal, Microwave(s), Refrigerator(s), Washer(s), Water Heater: Natural Gas, Water Heater Location: Garage
Features
- Bath Off Primary, Ceiling Fan(s), Dining Room, High Tech Cabling
- Flooring: Ceramic Tile, Vinyl, Vinyl Plank, Carpet
- Windows: Dbl Pane/Storm Window
- Basement: None
- Number of fireplaces: 1
- Fireplace features: See Remarks, Main Level: 1, Fireplace
Interior area
- Total structure area: 2,088
- Total interior livable area: 2,088 sqft
Property
Parking
- Total spaces: 3
- Parking features: Driveway, Attached Garage, Off Street
- Has attached garage: Yes
- Covered spaces: 3
Features
- Levels: Two
- Stories: 2
- Entry location: Main
- Patio & porch: Bath Off Primary, Ceiling Fan(s), Dbl Pane/Storm Window, Dining Room, Fireplace, High Tech Cabling, Walk-In Closet(s), Water Heater
- Has view: Yes
- View description: See Remarks, Territorial
Lot
- Size: 4,791 Square Feet
- Features: Cul-De-Sac, Curbs, Open Lot, Paved, Sidewalk, Cable TV, Fenced-Partially, High Speed Internet, Patio
- Topography: Level
- Residential vegetation: Fruit Trees
Details
- Parcel number: 00919900003901
- Zoning description: Jurisdiction: County
- Special conditions: Standard
Construction
Type & style
- Home type: SingleFamily
- Architectural style: 2 Story
- Property subtype: Single Family Residence
Materials
- Metal/Vinyl, Stone, Wood Siding
- Foundation: Poured Concrete
- Roof: Composition
Condition
- Year built: 2002
Utilities & green energy
- Electric: Company: PUD
- Sewer: Sewer Connected, Company: Silver Lake
- Water: Public, Company: Silver Lake
Community & HOA
Community
- Features: CCRs, Park, Playground
- Subdivision: Cathcart
HOA
- Services included: Common Area Maintenance
- HOA fee: $816 annually
- HOA phone: 425-897-3400
Location
- Region: Snohomish
Financial & listing details
- Price per square foot: $441/sqft
- Tax assessed value: $867,900
- Annual tax amount: $8,856
- Date on market: 8/26/2026
- Cumulative days on market: 10 days
- Listing terms: Conventional,FHA,VA Loan
- Inclusions: Dishwasher(s), Dryer(s), Garbage Disposal, Microwave(s), Refrigerator(s), Stove(s)/Range(s), Washer(s)
Estimated market value
$921,200
$875,000 - $967,000
$3,530/mo
Price history
| Date | Event | Price |
|---|---|---|
| 8/28/2026 | Listed for sale | $920,000-1.1%$441/sqft |
Source:  NWMLS as distributed by MLS GRID #2563823 Report a problem NWMLS as distributed by MLS GRID #2563823 Report a problem | ||
| 10/26/2021 | Sold | $930,000+9.4%$445/sqft |
Source: NWMLS as distributed by MLS GRID #1842328 Report a problem | ||
| 9/27/2021 | Pending sale | $849,900$407/sqft |
Source: NWMLS as distributed by MLS GRID #1842328 Report a problem | ||
| 9/23/2021 | Listed for sale | $849,900+122.2%$407/sqft |
Source: NWMLS as distributed by MLS GRID #1842328 Report a problem | ||
| 12/22/2008 | Sold | $382,500-1.9%$183/sqft |
Source: NWMLS as distributed by MLS GRID #28187544 Report a problem | ||
| 11/22/2008 | Price change | $390,000-5.3%$187/sqft |
Source: Go Smart Solutions, LLC #28187544 Report a problem | ||
| 11/8/2008 | Listed for sale | $411,950+35.1%$197/sqft |
Source: Go Smart Solutions, LLC #28187544 Report a problem | ||
| 1/29/2004 | Sold | $305,000+8.7%$146/sqft |
Source: NWMLS as distributed by MLS GRID #23162550 Report a problem | ||
| 7/15/2002 | Sold | $280,544$134/sqft |
Source: Public Record Report a problem | ||
Public tax history
| Year | Property taxes | Tax assessment |
|---|---|---|
| 2025 | $8,856 +5.4% | $867,900 +5.8% |
| 2024 | $8,405 -1.1% | $820,300 -2% |
| 2023 | $8,501 +8% | $837,100 -2.8% |
| 2022 | $7,870 +9.7% | $860,800 +35.7% |
| 2021 | $7,171 +7.5% | $634,500 +14% |
| 2020 | $6,670 +3.2% | $556,800 +4.9% |
| 2019 | $6,466 | $530,800 +6.6% |
| 2018 | -- | $498,000 +26.6% |
| 2017 | $6,385 +19.4% | $393,400 +7.5% |
| 2016 | $5,349 | $366,000 +4.7% |
| 2015 | $5,349 +22.5% | $349,700 +28.1% |
| 2013 | $4,367 | $272,900 |
| 2012 | -- | -- |
| 2011 | -- | -- |
| 2010 | -- | -- |
| 2009 | -- | -- |
| 2008 | -- | -- |
| 2007 | -- | -- |
| 2002 | -- | -- |
Find assessor info on the county website
Monthly payment
Est. payment
Payment breakdown
Explore the cost of this home by adjusting the details. Changes won't be saved.Climate risks
Neighborhood: 98296
Nearby schools
Schools provided by the listing agent
- Elementary: Little Cedars Elem
- Middle: Valley View Mid
- High: Glacier Peak
Source: NWMLS as distributed by MLS GRID. This data may not be complete. We recommend contacting the local school district to confirm school assignments for this home.


Similar homes
- $904,4444 bd3 ba2k sqft13032 69th Drive SE, Snohomish, WA 98296Active
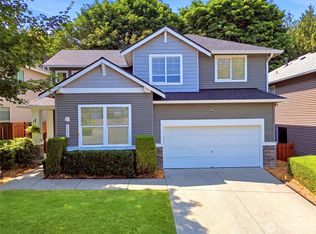 MLS ID #2569519, Catherine J. Satava. NWMLS as distributed by MLS GRID
 - $970,0004 bd3 ba2.5k sqft12726 68th Avenue SE, Snohomish, WA 98296Active
 MLS ID #2551699, Todd McElroy. NWMLS as distributed by MLS GRID
 - $949,9503 bd3 ba2.1k sqft17214 Snohomish Avenue, Snohomish, WA 98296Active
 MLS ID #2511085, Vanessa Leimback. NWMLS as distributed by MLS GRID
 - $1,100,0004 bd3 ba2.4k sqftGold Creek, Snohomish, WA 98296Active
 MLS ID #2506736, Darren Munson. NWMLS as distributed by MLS GRID
