This 3.38 acre estate located North of Palmetto, Fl, offers modern comfort and rural living. this residence offers a 3/bd 2.5 bath, with a den. Built in 2006 with a 2 car garage and screened in pool. Included is a 30' x 50' workshop with concrete floor / 220 power / water/2 10' x 10' role up doors and 12' x 40' RV/Boat carport. The entire property is fenced, zoned A-1,with no Deed restrictions and NO CDD. Located just 3 miles from I-75 and I-275 makes commuting to St Pete, Sarasota or Tampa convenient. Schools, Golf Course and Parks within 1 Mile and 3 miles to Publix! Appiontment only / Owner Real Estate Agent
For sale
$985,000
6930 69th St E, Palmetto, FL 34221
3beds
2,386sqft
:
Get pre-qualified$6,391/mo
Single Family Residence
Built in 2006
3.38 Acres Lot
$950,300 Zestimate®
$413/sqft
$-- HOA
What's special
Modern comfortScreened in pool
- 17 days |
- 429 |
- 19 |
Likely to sell faster than
Zillow last checked:
Listing updated:
Listed by:
John Stephens 941-720-9769,
NORTH MANATEE REALTY I LLC 941-722-4541
Source: Stellar MLS,MLS#: A4699289 Originating MLS: Sarasota - Manatee
Originating MLS: Sarasota - Manatee
Facts & features
Interior
Bedrooms & bathrooms
- Bedrooms: 3
- Bathrooms: 3
- Full bathrooms: 2
- 1/2 bathrooms: 1
Primary bedroom
- Features: Walk-In Closet(s)
- Level: First
- Area: 234 Square Feet
- Dimensions: 18x13
Bedroom 1
- Features: Built-in Closet
- Level: First
- Area: 132 Square Feet
- Dimensions: 12x11
Primary bathroom
- Features: Tub with Separate Shower Stall
- Level: First
- Area: 144 Square Feet
- Dimensions: 12x12
Bathroom 2
- Features: Built-in Closet
- Level: First
- Area: 132 Square Feet
- Dimensions: 12x11
Great room
- Level: First
- Area: 255 Square Feet
- Dimensions: 17x15
Kitchen
- Features: Dual Sinks
- Level: First
- Area: 120 Square Feet
- Dimensions: 12x10
Living room
- Level: First
- Area: 169 Square Feet
- Dimensions: 13x13
Heating
- Central, Electric, Heat Pump, Zoned
Cooling
- Central Air, Zoned
Appliances
- Included: Disposal, Electric Water Heater, Exhaust Fan, Microwave, Range, Range Hood, Refrigerator
- Laundry: Electric Dryer Hookup, Inside, Laundry Room, Washer Hookup
Features
- Ceiling Fan(s), Eating Space In Kitchen, High Ceilings, Kitchen/Family Room Combo, Open Floorplan, Solid Surface Counters, Split Bedroom, Thermostat, Tray Ceiling(s)
- Flooring: Ceramic Tile, Hardwood
- Doors: Sliding Doors
- Has fireplace: No
Interior area
- Total structure area: 3,115
- Total interior livable area: 2,386 sqft
Video & virtual tour
Property
Parking
- Total spaces: 2
- Parking features: Garage - Attached
- Attached garage spaces: 2
Features
- Levels: One
- Stories: 1
- Exterior features: Rain Gutters, Sidewalk, Sprinkler Metered, Storage
- Has private pool: Yes
- Pool features: Auto Cleaner, Child Safety Fence, Deck, Gunite, In Ground, Lighting, Outside Bath Access, Pool Sweep, Screen Enclosure, Self Cleaning, Tile
Lot
- Size: 3.38 Acres
Details
- Parcel number: 658800189
- Zoning: A1
- Special conditions: None
Construction
Type & style
- Home type: SingleFamily
- Property subtype: Single Family Residence
Materials
- Block, Cement Siding
- Foundation: Block, Concrete Perimeter, Slab
- Roof: Metal
Condition
- New construction: No
- Year built: 2006
Utilities & green energy
- Sewer: Septic Tank
- Water: None
- Utilities for property: Cable Available, Cable Connected, Electricity Available, Electricity Connected, Phone Available, Sprinkler Meter, Underground Utilities, Water Available, Water Connected
Community & HOA
Community
- Security: Fire Alarm, Security System Owned, Smoke Detector(s)
- Pet fee: $0 monthly
- Subdivision: NOT APPLICABLE
HOA
- Has HOA: No
Location
- Region: Palmetto
Financial & listing details
- Price per square foot: $413/sqft
- Tax assessed value: $674,317
- Annual tax amount: $263
- Date on market: 7/7/2026
- Cumulative days on market: 18 days
- Ownership: Fee Simple
- Total actual rent: 0
- Electric utility on property: Yes
- Road surface type: Asphalt, Gravel
Estimated market value
$950,300
$903,000 - $998,000
$3,469/mo
Price history
| Date | Event | Price |
|---|---|---|
| 7/7/2026 | Listed for sale | $985,000+5.3%$413/sqft |
Source:  Stellar MLS #A4699289 Report a problem Stellar MLS #A4699289 Report a problem | ||
| 1/7/2026 | Listing removed | $935,000$392/sqft |
Source: Stellar MLS #A4625938 Report a problem | ||
| 10/13/2025 | Pending sale | $935,000$392/sqft |
Source: Stellar MLS #A4625938 Report a problem | ||
| 7/24/2025 | Price change | $935,000-6%$392/sqft |
Source: Stellar MLS #A4625938 Report a problem | ||
| 1/29/2025 | Price change | $995,000-2.9%$417/sqft |
Source: Stellar MLS #A4625938 Report a problem | ||
| 10/29/2024 | Price change | $1,025,000-6.8%$430/sqft |
Source: Stellar MLS #A4625938 Report a problem | ||
| 10/16/2024 | Listed for sale | $1,100,000+3.8%$461/sqft |
Source: Stellar MLS #A4625938 Report a problem | ||
| 8/18/2024 | Listing removed | -- |
Source: Owner Report a problem | ||
| 8/7/2024 | Price change | $1,060,000-0.9%$444/sqft |
Source: Owner Report a problem | ||
| 7/31/2024 | Price change | $1,070,000-0.9%$448/sqft |
Source: Owner Report a problem | ||
| 7/24/2024 | Price change | $1,080,000-1.8%$453/sqft |
Source: Owner Report a problem | ||
| 6/24/2024 | Price change | $1,100,000-4.3%$461/sqft |
Source: Owner Report a problem | ||
| 6/4/2024 | Listed for sale | $1,150,000+1069.9%$482/sqft |
Source: Owner Report a problem | ||
| 4/7/2004 | Sold | $98,300$41/sqft |
Source: Public Record Report a problem | ||
Public tax history
| Year | Property taxes | Tax assessment |
|---|---|---|
| 2025 | $304 +7.5% | $273,671 +2.9% |
| 2024 | $282 +7.5% | $265,958 +4.7% |
| 2023 | $263 +6.7% | $254,010 +3% |
| 2022 | $246 +1.6% | $246,612 +3% |
| 2021 | $242 +9.6% | $239,429 +1.4% |
| 2020 | $221 -92.5% | $236,123 +2.3% |
| 2019 | $2,959 | $230,814 +1.9% |
| 2018 | $2,959 +0.8% | $226,510 +2.1% |
| 2017 | $2,935 +7.4% | $221,851 +2.1% |
| 2016 | $2,733 | $217,288 +0.7% |
| 2015 | $2,733 | $215,778 +0.8% |
| 2014 | $2,733 +0.4% | $214,065 +1.5% |
| 2013 | $2,722 +272059% | $210,901 -1.4% |
| 2012 | $1 | $213,949 -8.7% |
| 2011 | $1 | $234,324 -21.9% |
| 2010 | -- | $300,126 -9.9% |
| 2009 | $4,586 -6.9% | $333,224 -6.7% |
| 2008 | $4,927 -24.5% | $357,111 -21.5% |
| 2007 | $6,523 +348.1% | $455,172 +418.5% |
| 2006 | $1,456 +2.7% | $87,779 +6% |
| 2005 | $1,418 +116.7% | $82,810 +119.9% |
| 2004 | $654 +3.2% | $37,653 +5% |
| 2003 | $634 +3.5% | $35,862 +4% |
| 2002 | $613 +1.5% | $34,476 |
| 2001 | $604 +3470.7% | $34,476 +3544.4% |
| 2000 | $17 | $946 |
Find assessor info on the county website
Monthly payment
Est. payment
Payment breakdown
Explore the cost of this home by adjusting the details. Changes won't be saved.Climate risks
Neighborhood: 34221
Nearby schools
GreatSchools rating
- 7/10Virgil Mills Elementary SchoolGrades: PK-5Distance: 0.2 mi
- 5/10Buffalo Creek Middle SchoolGrades: 6-8Distance: 0.3 mi
- 2/10Palmetto High SchoolGrades: 8-12Distance: 6.1 mi
- $479,4003 bd2 ba1.8k sqft6908 69th St E, Palmetto, FL 34221Off Market
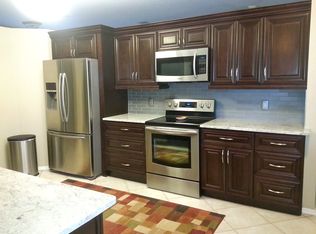
- $910,0003 bd3 ba3.9k sqft6904 69th St E, Palmetto, FL 34221Off Market
- $462,1003 bd2 ba1.7k sqft6912 69th St E, Palmetto, FL 34221Off Market
- $579,9004 bd4 ba2.5k sqft6916 69th St E, Palmetto, FL 34221Off Market
- $563,3004 bd2 ba2.3k sqft6920 69th St E, Palmetto, FL 34221Off Market
- $617,6005 bd2 ba2.1k sqft6818 69th St E, Palmetto, FL 34221Off Market
- $241,2375 bd2 ba2.1k sqft6818 69th St E, Palmetto, FL 34221Off Market
- $475,1003 bd2 ba1.7k sqft6814 69th St E, Palmetto, FL 34221Off Market
A local agent can set up tours, give advice and negotiate with sellers.
