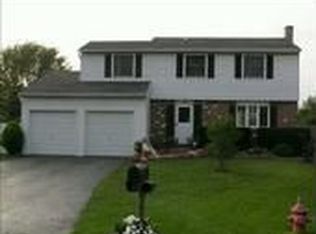
PendingPrice cut: $15K (6/23)
$234,900
3beds
1,384sqft
6930 Academy Ln, Lockport, NY 14094
3beds
1,384sqft
Single family residence
Built in 1974
7,200 sqft
1 Attached garage space
$170 price/sqft
What's special
Fully fenced backyard retreatBonus room in basementLarge deckExpansive deckAbove-ground poolInviting outdoor spaceFour bedrooms
Welcome to this spacious 3-bedroom, 2 full bath home offering comfort, functionality, and outdoor living. The versatile floor plan features generous living space, a bright sunroom, and a finished bonus four season Sunroom. Bonus room in basement provides flexibility for a home office, playroom, 4th bedroom, workout area, hobby room, or ...
- 28 days |
- 2,687 |
- 183 |
Source: NYSAMLSs,MLS#: B1688415
Originating MLS: Buffalo
Travel times
Living Room
Kitchen
Dining Room
Zillow last checked:
Listing updated:
Listed by:
WNY Metro Roberts Realty 716-559-9972,
Gina Calamita 716-536-6229
Source: NYSAMLSs,MLS#: B1688415
Originating MLS: Buffalo
Facts & features
Interior
Bedrooms & bathrooms
- Bedrooms: 3
- Bathrooms: 2
- Full bathrooms: 2
- Main level bathrooms: 1
Bedroom 1
- Level: First
- Dimensions: 14.30 x 10.40
Bedroom 2
- Level: First
- Dimensions: 10.80 x 10.80
Bedroom 3
- Level: First
- Dimensions: 9.00 x 8.80
Bedroom 4
- Level: Lower
- Dimensions: 11.20 x 9.40
Other
- Level: Lower
- Dimensions: 13.70 x 23.20
Kitchen
- Level: First
- Dimensions: 19.00 x 9.00
Laundry
- Level: Lower
- Dimensions: 15.40 x 11.70
Living room
- Level: First
- Dimensions: 14.10 x 15.70
Other
- Level: First
- Dimensions: 11.10 x 17.60
Heating
- Gas, Forced Air
Appliances
- Included: Convection Oven, Dryer, Dishwasher, Exhaust Fan, Gas Cooktop, Disposal, Gas Oven, Gas Range, Gas Water Heater, Microwave, Range Hood, Washer
- Laundry: Main Level
Features
- Eat-in Kitchen, Separate/Formal Living Room, Pantry, Bedroom on Main Level, Workshop
- Flooring: Luxury Vinyl
- Basement: Finished
- Number of fireplaces: 1
Interior area
- Total structure area: 1,384
- Total interior livable area: 1,384 sqft
- Finished area below ground: 356
Video & virtual tour
Property
Parking
- Total spaces: 1.5
- Parking features: Attached, Garage
- Attached garage spaces: 1.5
Features
- Levels: One
- Stories: 1
- Exterior features: Blacktop Driveway
Lot
- Size: 7,200.47 Square Feet
- Dimensions: 60 x 120
- Features: Rectangular, Rectangular Lot, Residential Lot
Details
- Parcel number: 2926001240050004003000
- Special conditions: Standard
Construction
Type & style
- Home type: SingleFamily
- Architectural style: Raised Ranch
- Property subtype: Single Family Residence
Materials
- Blown-In Insulation, Brick, Frame, Vinyl Siding
- Foundation: Block
Condition
- Resale
- Year built: 1974
Utilities & green energy
- Sewer: Connected
- Water: Not Connected, Public
- Utilities for property: Sewer Connected, Water Available
Community & HOA
Community
- Subdivision: Nortview Gardens
Location
- Region: Lockport
Financial & listing details
- Price per square foot: $170/sqft
- Tax assessed value: $203,000
- Annual tax amount: $5,673
- Date on market: 6/11/2026
- Cumulative days on market: 29 days
- Listing terms: Cash,Conventional,FHA,VA Loan
Price history
| Date | Event | Price |
|---|---|---|
| 7/6/2026 | Pending sale | $234,900$170/sqft |
Source: | ||
| 6/23/2026 | Price change | $234,900-6%$170/sqft |
Source: | ||
| 6/11/2026 | Listed for sale | $249,900+202.9%$181/sqft |
Source: | ||
| 5/1/2007 | Sold | $82,500+26.9%$60/sqft |
Source: Public Record Report a problem | ||
| 6/19/1998 | Sold | $65,000$47/sqft |
Source: Public Record Report a problem | ||
Public tax history
| Year | Property taxes | Tax assessment |
|---|---|---|
| 2025 | -- | $203,000 +5.2% |
| 2024 | -- | $193,000 +6% |
| 2023 | -- | $182,000 +10.3% |
| 2022 | -- | $165,000 +44.7% |
| 2021 | -- | $114,000 |
| 2020 | -- | $114,000 +3.6% |
| 2019 | -- | $110,000 +4.8% |
| 2018 | -- | $105,000 |
| 2017 | $3,219 | $105,000 +6.1% |
| 2016 | -- | $99,000 |
| 2015 | -- | $99,000 +15.4% |
| 2014 | -- | $85,800 |
| 2013 | -- | $85,800 |
| 2012 | -- | $85,800 |
| 2011 | -- | $85,800 +4% |
| 2010 | -- | $82,500 |
| 2009 | -- | $82,500 |
| 2008 | -- | $82,500 +4.4% |
| 2007 | -- | $79,000 |
| 2006 | -- | $79,000 +2.6% |
| 2005 | -- | $77,000 +4.1% |
| 2004 | -- | $74,000 +5.3% |
| 2003 | -- | $70,300 |
| 2002 | -- | $70,300 |
| 2001 | -- | $70,300 +27.1% |
| 2000 | -- | $55,300 |
Find assessor info on the county website
Monthly payment
Estimated monthly payment$1,822
All calculations are estimates and provided by Zillow, Inc. for informational purposes only. Actual amounts may vary.
HOA fees may include property taxes on listings classified as Co-Ops. Contact the listing agent and/or owner for fee details.
Mortgage interest rates are dependent on a number of factors, including credit score, down payment, and repayment length. Interest rate data provided by Zillow Group Marketplace, Inc. as of 1/1/1970 from various mortgage lenders with which we have lead or other similar arrangements; the Estimated Payment is an average of those rates.
See how much you could borrow to make a competitive offer.
Estimated market value
Not available
Estimated sales range
Not available
Not available
Climate risks
Explore flood, wildfire, and other predictive climate risk information for this property on First Street®️.
Neighborhood: 14094
Nearby schools
Emmet Belknap Intermediate School
Grades 5-6 • 1.1 miles4/10
GreatSchools® Rating
Test Score Rating
3/10Academic Progress Rating
5/10North Park Junior High School
Grades 7-8 • 2.7 miles5/10
GreatSchools® Rating
Test Score Rating
4/10Academic Progress Rating
5/10Lockport High School
Grades 9-12 • 1.7 miles6/10
GreatSchools® Rating
Test Score Rating
5/10College Readiness Rating
6/10- New York
- Niagara County
- Lockport
- 14094
- 6930 Academy Ln