Discover the charm of one-level living with this open-concept home! From The Asheville's large, kitchen island overlooking the family room to its isolated primary suite, we've designed this home with you in mind. The three bedrooms offer plenty of space for you and your guests. And outside, the covered back porch extends your leisure time to the outdoors, ensuring that you've got the space to kick back and relax after work. Experience the best of Southern living at Hannah Heights, nestled within the inviting charm of Seguin, TX. Our community offers an idyllic escape from city bustle, while maintaining proximity to the vibrant cities of San Antonio and Austin. Explore the unique offerings of historic downtown Seguin, with an array of local businesses-a blend of eatery spots, trendy boutiques, cozy coffee shops and more. For families, the acclaimed Navarro I.S.D excels in college preparation, providing a strong educational foundation. Within Hannah Heights, experience brilliant trails and a lush green belt, fostering an organic connection to the outdoors. Make it your own with The Asheville's flexible floor plan. Just know that offerings vary by location, so please discuss our standard features and upgrade options with your community's agent.
Sold
Price Unknown
6930 Comanche Cave, San Antonio, TX 78233
3beds
1,428sqft
Single Family Residence
Built in 2024
4,356 Square Feet Lot
$327,600 Zestimate®
$--/sqft
$1,792 Estimated rent
Home value
$327,600
$305,000 - $354,000
$1,792/mo
Zestimate® history
Owner options
List your home for rent
$1,792/mo
Rent Zestimate®
Find your next renter with Zillow Rental Manager. Plus, with online applications, you can quickly screen prospective tenants – for free.
$1,792/mo
Rent Zestimate®
Refinance and save
$20/mo
Est. payment
Refinancing to a lower rate could help reduce your monthly payments and save thousands over the life of the loan.
$20/mo
Est. payment
Explore your selling options
Work with a Zillow partner agent
Leverage their expertise and Zillow's premium Showcase listings to get your home seen by more buyers.
Get startedList with your own agent
Get your home in front of millions of buyers by listing it on Zillow.
Learn how to do itSell it yourself
Take full control of how buyers see your home on Zillow by listing For Sale by Owner (FSBO).
List your homeWhat's special
Lush green beltLarge kitchen islandIsolated primary suiteOpen-concept homeCovered back porch
Zillow last checked:
Listing updated:
Listed by:
Dayton Schrader TREC #312921 (210) 757-9785,
eXp Realty
Source: LERA MLS,MLS#: 1816324
Facts & features
Interior
Bedrooms & bathrooms
- Bedrooms: 3
- Bathrooms: 2
- Full bathrooms: 2
Primary bedroom
- Features: Walk-In Closet(s)
- Area: 208
- Dimensions: 13 x 16
Bedroom 2
- Area: 140
- Dimensions: 14 x 10
Bedroom 3
- Area: 110
- Dimensions: 10 x 11
Primary bathroom
- Features: Shower Only, Double Vanity
- Area: 36
- Dimensions: 6 x 6
Dining room
- Area: 110
- Dimensions: 11 x 10
Family room
- Area: 196
- Dimensions: 14 x 14
Kitchen
- Area: 143
- Dimensions: 13 x 11
Heating
- Heat Pump, 1 Unit, Electric
Cooling
- Central Air
Appliances
- Included: Microwave, Range, Disposal, Dishwasher, Electric Water Heater, Plumb for Water Softener
- Laundry: Washer Hookup, Dryer Connection
Features
- One Living Area, Eat-in Kitchen, Kitchen Island, Pantry, Utility Room Inside, 1st Floor Lvl/No Steps, High Speed Internet, All Bedrooms Downstairs, Master Downstairs
- Flooring: Carpet, Ceramic Tile, Vinyl
- Windows: Double Pane Windows
- Has basement: No
- Attic: Attic - Radiant Barrier Decking
- Has fireplace: No
- Fireplace features: Not Applicable
Interior area
- Total interior livable area: 1,428 sqft
Property
Parking
- Total spaces: 2
- Parking features: Two Car Garage, Garage Door Opener
- Garage spaces: 2
Features
- Levels: One
- Stories: 1
- Patio & porch: Covered
- Exterior features: Sprinkler System
- Pool features: None
- Fencing: Privacy
Lot
- Size: 4,356 Square Feet
- Dimensions: 37 X 144 X 95 X 156
- Features: Curbs, Street Gutters, Sidewalks, Streetlights, Fire Hydrant w/in 500'
Details
- Parcel number: 1416128
Construction
Type & style
- Home type: SingleFamily
- Architectural style: Traditional
- Property subtype: Single Family Residence
Materials
- Brick, Fiber Cement, 1 Side Masonry
- Foundation: Slab
- Roof: Composition
Condition
- New Construction
- New construction: Yes
- Year built: 2024
Details
- Builder name: Davidson Homes
Utilities & green energy
- Electric: CPS
- Gas: CPS
- Sewer: Sewer System
- Utilities for property: Cable Available, Private Garbage Service
Community & HOA
Community
- Features: None
- Security: Smoke Detector(s)
- Subdivision: Hannah Heights
HOA
- Has HOA: Yes
- HOA fee: $20 quarterly
- HOA name: HORIZON POINTE HOA
Location
- Region: San Antonio
Financial & listing details
- Tax assessed value: $262,720
- Annual tax amount: $5,957
- Date on market: 10/15/2024
- Cumulative days on market: 160 days
- Listing terms: Conventional,FHA,VA Loan,TX Vet,Cash,Investors OK
- Road surface type: Paved
Price history
| Date | Event | Price |
|---|---|---|
| 4/25/2025 | Sold | -- |
Source:  LERA MLS #1816324 Report a problem LERA MLS #1816324 Report a problem | ||
| 3/20/2025 | Pending sale | $349,990$245/sqft |
Source: LERA MLS #1816324 Report a problem | ||
| 10/23/2024 | Price change | $349,990-2.5%$245/sqft |
Source: LERA MLS #1816324 Report a problem | ||
| 10/15/2024 | Price change | $358,990+8.8%$251/sqft |
Source: LERA MLS #1816324 Report a problem | ||
| 9/4/2024 | Listed for sale | $329,990$231/sqft |
Source:  Davidson Homes, Inc. Report a problem Davidson Homes, Inc. Report a problem | ||
Public tax history
| Year | Property taxes | Tax assessment |
|---|---|---|
| 2025 | $5,957 +321.1% | $262,720 +324.4% |
| 2024 | $1,415 | $61,900 |
Find assessor info on the county website
Neighborhood: 78233
Nearby homes
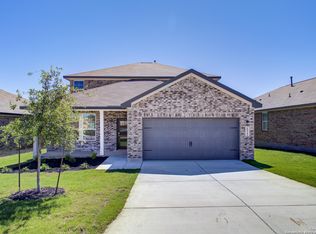
- $--4 bd4 ba2.7k sqft6922 Comanche Cave, San Antonio, TX 78233Sold
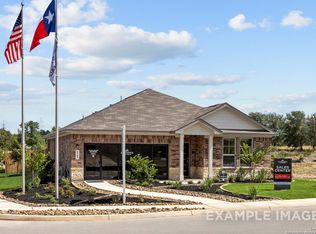
- $--4 bd3 ba1.9k sqft6918 Comanche Cave, San Antonio, TX 78233Sold
- $49,500-- bd-- ba-- sqft15246 Comanche Gard, San Antonio, TX 78233Off Market
- $100-- bd-- ba-- sqft6863 Comanche Cave, San Antonio, TX 78233Off Market
- $419,9904 bd4 ba2.7k sqft6871 Comanche Cave, San Antonio, TX 78247Pending
- $405,7004 bd3 ba2.5k sqft15242 Comanche Gard, San Antonio, TX 78233Off Market
- $374,9903 bd2 ba1.9k sqft15519 Comanche Rain, San Antonio, TX 78247New Construction
- $313,2004 bd2 ba1.5k sqft15238 Comanche Gard, San Antonio, TX 78233Off Market
Nearby schools
GreatSchools rating
- 5/10Fox Run Elementary SchoolGrades: PK-5Distance: 0.7 mi
- 3/10Wood Middle SchoolGrades: 6-8Distance: 0.8 mi
- 5/10Madison High SchoolGrades: 9-12Distance: 2.1 mi
Schools provided by the listing agent
- Elementary: Fox Run
- Middle: Wood
- High: Madison
- District: North East I.S.D.
Source: LERA MLS. This data may not be complete. We recommend contacting the local school district to confirm school assignments for this home.
Get a cash offer in 3 minutes
Find out how much your home could sell for in as little as 3 minutes with a no-obligation cash offer.
Estimated market value
$327,600
Get a cash offer in 3 minutes
Find out how much your home could sell for in as little as 3 minutes with a no-obligation cash offer.
Estimated market value
$327,600
- Texas
- Bexar County
- San Antonio
- 78233
- 6930 Comanche Cave
Nearby cities
Nearby neighborhoods
Nearby zip codes
Other San Antonio Topics
