Well below mirror matched comps and tucked inside one of Tule Springs’ most sought-after neighborhoods, this beautifully maintained two-story home isn’t just a place to live — it’s a lifestyle waiting to be stepped into.
The open-concept layout flows effortlessly from the bright main living space into a stunning kitchen featuring sleek countertops and a center island that turns every gathering into an occasion. Upstairs, four generously sized bedrooms deliver something most homes promise but rarely achieve: actual privacy — topped off by a primary suite filled with natural light that’s hard to walk away from.
Add in modern finishes, a paver-detailed driveway, a community pool, fresh paint, and solar panels that cut energy costs year-round — all minutes from parks, shopping, and freeway access.
The only question is: when can you see it?
Closed
$433,000
6930 Denio Island St, North Las Vegas, NV 89084
4beds
1,893sqft
Single Family Residence
Built in 2019
4,356 Square Feet Lot
$432,000 Zestimate®
$229/sqft
$2,340 Estimated rent
Home value
$432,000
$393,000 - $475,000
$2,340/mo
Zestimate® history
Owner options
List your home for rent
$2,340/mo
Rent Zestimate®
Find your next renter with Zillow Rental Manager. Plus, with online applications, you can quickly screen prospective tenants – for free.
$2,340/mo
Rent Zestimate®
Refinance and save
$2,649/mo
Est. payment
Refinancing to a lower rate could help reduce your monthly payments and save thousands over the life of the loan.
$2,649/mo
Est. payment
Explore your selling options
Work with a Zillow partner agent
Leverage their expertise and Zillow's premium Showcase listings to get your home seen by more buyers.
Get startedList with your own agent
Get your home in front of millions of buyers by listing it on Zillow.
Learn how to do itSell it yourself
Take full control of how buyers see your home on Zillow by listing For Sale by Owner (FSBO).
List your homeWhat's special
Modern finishesOpen-concept layoutSleek countertopsCommunity poolPaver-detailed drivewayStunning kitchenFour generously sized bedrooms
Zillow last checked:
Listing updated:
Listed by:
Micah J. Rhett B.1003294 702-353-3319,
Luxe Legacy Realty Group LLC
Bought with:
Jose A Rosales Lopez, S.0177987
Epique Realty
Source: LVR,MLS#: 2774123 Originating MLS: Greater Las Vegas Association of Realtors Inc
Originating MLS: Greater Las Vegas Association of Realtors IncFacts & features
Interior
Bedrooms & bathrooms
- Bedrooms: 4
- Bathrooms: 3
- Full bathrooms: 2
- 1/2 bathrooms: 1
Primary bedroom
- Description: Upstairs
- Dimensions: 14X14
Bedroom 2
- Description: Upstairs
- Dimensions: 11X11
Bedroom 3
- Description: Upstairs
- Dimensions: 12X10
Bedroom 4
- Description: Upstairs
- Dimensions: 10X10
Primary bathroom
- Description: Double Sink,Separate Shower,Separate Tub
Dining room
- Description: Formal Dining Room
- Dimensions: 10X12
Living room
- Description: Entry Foyer,Front
- Dimensions: 12X20
Heating
- Central, Gas
Cooling
- Central Air, Electric
Appliances
- Included: Dishwasher, Disposal, Gas Range, Microwave, Refrigerator
- Laundry: Gas Dryer Hookup, Laundry Room, Upper Level
Features
- Flooring: Luxury Vinyl Plank
- Windows: Insulated Windows, Low-Emissivity Windows
- Has fireplace: No
Interior area
- Total structure area: 1,893
- Total interior livable area: 1,893 sqft
Property
Parking
- Total spaces: 2
- Parking features: Attached, Garage, Inside Entrance, Private
- Attached garage spaces: 2
Features
- Stories: 2
- Exterior features: Private Yard, Sprinkler/Irrigation
- Pool features: Community
- Fencing: Block,Back Yard
Lot
- Size: 4,356 Square Feet
- Features: Drip Irrigation/Bubblers, < 1/4 Acre
Details
- Parcel number: 12421215009
- Zoning description: Single Family
- Horse amenities: None
Construction
Type & style
- Home type: SingleFamily
- Architectural style: Two Story
- Property subtype: Single Family Residence
Materials
- Frame, Stucco, Drywall
- Roof: Tile
Condition
- Excellent,Resale
- Year built: 2019
Utilities & green energy
- Electric: Photovoltaics Third-Party Owned, 220 Volts in Garage
- Sewer: Public Sewer
- Water: Public
- Utilities for property: Underground Utilities
Green energy
- Energy efficient items: Doors, Solar Panel(s), Windows
Community & HOA
Community
- Features: Pool
- Security: Security System Owned, Gated Community
- Subdivision: Villages At Tule Spgs Village 3 - Parcel 304
HOA
- Has HOA: Yes
- Amenities included: Gated, Playground, Park, Pool, Tennis Court(s)
- Services included: Association Management
- HOA fee: $68 monthly
- HOA name: Villages at Tule Spg
- HOA phone: 702-531-3382
Location
- Region: North Las Vegas
Financial & listing details
- Price per square foot: $229/sqft
- Tax assessed value: $399,709
- Annual tax amount: $4,693
- Date on market: 4/20/2026
- Listing agreement: Exclusive Right To Sell
- Listing terms: Cash,Conventional,FHA,VA Loan
Price history
| Date | Event | Price |
|---|---|---|
| 5/22/2026 | Sold | $433,000+5.6%$229/sqft |
Source:  LVR #2774123 Report a problem LVR #2774123 Report a problem | ||
| 4/29/2026 | Pending sale | $410,000$217/sqft |
Source: LVR #2774123 Report a problem | ||
| 4/20/2026 | Listed for sale | $410,000-10.9%$217/sqft |
Source: LVR #2774123 Report a problem | ||
| 8/8/2022 | Listing removed | -- |
Source: LVR #2392793 Report a problem | ||
| 8/7/2022 | Listed for sale | $460,000$243/sqft |
Source: LVR #2392793 Report a problem | ||
| 5/9/2022 | Listing removed | -- |
Source: LVR #2392793 Report a problem | ||
| 5/4/2022 | Listed for sale | $460,000+48.4%$243/sqft |
Source: LVR #2392793 Report a problem | ||
| 8/23/2019 | Sold | $309,990$164/sqft |
Source: Public Record Report a problem | ||
Public tax history
| Year | Property taxes | Tax assessment |
|---|---|---|
| 2026 | $4,696 +1.2% | $139,898 +1.2% |
| 2025 | $4,640 +5.6% | $138,246 -1.9% |
| 2024 | $4,396 +8% | $140,856 +16.2% |
| 2023 | $4,071 +8.2% | $121,259 +8.2% |
| 2022 | $3,761 +2.5% | $112,021 +1.1% |
| 2021 | $3,668 +471.7% | $110,784 +427.5% |
| 2020 | $642 +4.8% | $21,000 +15.4% |
| 2019 | $612 | $18,200 |
Find assessor info on the county website
Neighborhood: 89084
Nearby homes
- $468,2003 bd3 ba2k sqft6938 Denio Island Street, north Las Vegas, NV 89084Off Market
- $451,4003 bd3 ba2.1k sqft6926 Denio Island St, North Las Vegas, NV 89084Off Market
- $435,0003 bd3 ba1.9k sqft6934 Denio Island St, North Las Vegas, NV 89084Sold

- $472,6004 bd3 ba2k sqft6930 Denio Island, North Las Vegas, NV 89084Off Market
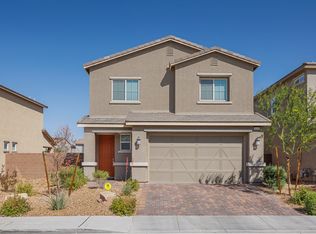
- $432,1003 bd2 ba1.8k sqft6922 Denio Island St, North Las Vegas, NV 89084Off Market
- $425,0003 bd3 ba1.9k sqft6938 Denio Island St, North Las Vegas, NV 89084Sold
- $449,3003 bd3 ba2k sqft6918 Denio Island St, North Las Vegas, NV 89084Off Market
- $405,8004 bd2 ba2.2k sqft6931 Denio Island St, North Las Vegas, NV 89084Off Market
Nearby schools
GreatSchools rating
- 4/10Ruby Duncan Elementary SchoolGrades: PK-5Distance: 1.1 mi
- 4/10Brian & Teri Cram Middle SchoolGrades: 6-8Distance: 0.4 mi
- 2/10Legacy High SchoolGrades: 9-12Distance: 1.2 mi
Schools provided by the listing agent
- Elementary: Hayden, Don E.,Hayden, Don E.
- Middle: Cram Brian & Teri
- High: Legacy
Source: LVR. This data may not be complete. We recommend contacting the local school district to confirm school assignments for this home.
Get a cash offer in 3 minutes
Find out how much your home could sell for in as little as 3 minutes with a no-obligation cash offer.
Estimated market value
$432,000
Get a cash offer in 3 minutes
Find out how much your home could sell for in as little as 3 minutes with a no-obligation cash offer.
Estimated market value
$432,000
- Nevada
- Clark County
- North Las Vegas
- 89084
- 6930 Denio Island St
Nearby cities
Nearby neighborhoods
Nearby zip codes
Other North Las Vegas Topics
