This is an AS IS PROPERTY, below market value and located outside the city limits. I’m thrilled to present an exceptional opportunity to own a wonderful one-story, four-bedroom, two bath brick home with 2 car garage that is situated on 1.39 acres in the award-winning Wylie Independent School District—just minutes from the scenic shores of Lake Lavon. This cul-de-sac property offers a fully fenced, area perfect for all your pets. The home features a wonderfully designed floor plan, including a primary ensuite bedroom with walk in shower with double vanity. Oversized living room with a cozy wood-burning brick fireplace. From here, enjoy views of the covered patio, a fenced pool area, ideal for outdoor family and friends entertaining. Adding to the appeal is a separate 30x35 metal garage workshop, complete with electricity, and dual garage doors for easy access. Whether you need space for vehicles, lawn equipment, or recreational gear, this versatile structure is ready to serve. Included are the solar panels that are installed on both the home and the detached garage, offering energy efficiency and long-term savings. This ranch-style home provides privacy and room to personalize so bring your creativity. With nearby access to shopping, restaurants, schools, so, convenience is never far away. If you’re seeking a peaceful lifestyle with room to grow and the freedom to make it your own, this property is must-see. Buyer to purchase new survey.
Sold
Price Unknown
6930 Dove Creek Dr, Wylie, TX 75098
4beds
2,013sqft
Single Family Residence
Built in 1981
1.39 Acres Lot
$320,600 Zestimate®
$--/sqft
$2,712 Estimated rent
Home value
$320,600
Estimated sales range
Not available
$2,712/mo
Zestimate® history
Owner options
List your home for rent
$2,712/mo
Rent Zestimate®
Find your next renter with Zillow Rental Manager. Plus, with online applications, you can quickly screen prospective tenants – for free.
$2,712/mo
Rent Zestimate®
Refinance and save
$450/mo
Est. payment
Refinancing to a lower rate could help reduce your monthly payments and save thousands over the life of the loan.
$450/mo
Est. payment
Explore your selling options
Work with a Zillow partner agent
Leverage their expertise and Zillow's premium Showcase listings to get your home seen by more buyers.
Get startedList with your own agent
Get your home in front of millions of buyers by listing it on Zillow.
Learn how to do itSell it yourself
Take full control of how buyers see your home on Zillow by listing For Sale by Owner (FSBO).
List your homeWhat's special
Cul-de-sac propertyWonderfully designed floor plan
Zillow last checked:
Listing updated:
Listed by:
Patti Dibernardo 0547404 972-289-7788,
Epps Realty, LLC 972-289-7788
Bought with:
Stephen Sawyer
Plano Property Management
Source: NTREIS,MLS#: 21104986
Facts & features
Interior
Bedrooms & bathrooms
- Bedrooms: 4
- Bathrooms: 2
- Full bathrooms: 2
Primary bedroom
- Features: Ceiling Fan(s), En Suite Bathroom, Walk-In Closet(s)
- Level: First
- Dimensions: 14 x 13
Bedroom
- Features: Ceiling Fan(s)
- Level: First
- Dimensions: 11 x 11
Bedroom
- Level: First
- Dimensions: 12 x 11
Bedroom
- Features: Ceiling Fan(s)
- Level: First
- Dimensions: 11 x 10
Dining room
- Level: First
- Dimensions: 11 x 10
Kitchen
- Features: Built-in Features, Eat-in Kitchen, Pantry, Solid Surface Counters
- Level: First
- Dimensions: 11 x 9
Living room
- Features: Ceiling Fan(s)
- Level: First
- Dimensions: 19 x 17
Heating
- Electric
Cooling
- Central Air, Ceiling Fan(s)
Appliances
- Included: Dishwasher, Electric Cooktop, Electric Oven
Features
- Eat-in Kitchen, Pantry
- Flooring: Ceramic Tile, Engineered Hardwood, Laminate, Other
- Has basement: No
- Number of fireplaces: 1
- Fireplace features: Wood Burning
Interior area
- Total interior livable area: 2,013 sqft
Property
Parking
- Total spaces: 2
- Parking features: Garage
- Attached garage spaces: 2
Features
- Levels: One
- Stories: 1
- Patio & porch: Covered
- Exterior features: Rain Gutters
- Pool features: In Ground, Pool
- Fencing: Wood
Lot
- Size: 1.39 Acres
- Features: Acreage
Details
- Parcel number: R117100001401
Construction
Type & style
- Home type: SingleFamily
- Architectural style: Traditional,Detached
- Property subtype: Single Family Residence
Materials
- Brick
- Foundation: Slab
- Roof: Composition
Condition
- Year built: 1981
Utilities & green energy
- Sewer: Aerobic Septic
- Utilities for property: Septic Available
Community & HOA
Community
- Subdivision: Dove Creek Monroe Add
HOA
- Has HOA: Yes
- Services included: Association Management
- HOA fee: $450 annually
- HOA name: DOVE CREEK HOA
- HOA phone: 214-704-7828
Location
- Region: Wylie
Financial & listing details
- Tax assessed value: $493,415
- Annual tax amount: $6,626
- Date on market: 11/14/2025
- Cumulative days on market: 65 days
- Listing terms: Cash,Conventional
Price history
| Date | Event | Price |
|---|---|---|
| 2/3/2026 | Sold | -- |
Source: NTREIS #21104986 Report a problem | ||
| 1/25/2026 | Pending sale | $440,000$219/sqft |
Source: NTREIS #21104986 Report a problem | ||
| 1/18/2026 | Contingent | $440,000$219/sqft |
Source: NTREIS #21104986 Report a problem | ||
| 1/11/2026 | Listed for sale | $440,000$219/sqft |
Source: NTREIS #21104986 Report a problem | ||
| 1/8/2026 | Contingent | $440,000$219/sqft |
Source: NTREIS #21104986 Report a problem | ||
| 12/22/2025 | Price change | $440,000-2.2%$219/sqft |
Source: NTREIS #21104986 Report a problem | ||
| 11/14/2025 | Listed for sale | $450,000-13.5%$224/sqft |
Source: NTREIS #21104986 Report a problem | ||
| 4/1/2025 | Listing removed | $520,000$258/sqft |
Source: NTREIS #20775577 Report a problem | ||
| 1/13/2025 | Price change | $520,000-3.7%$258/sqft |
Source: NTREIS #20775577 Report a problem | ||
| 11/22/2024 | Listed for sale | $540,000$268/sqft |
Source: NTREIS #20775577 Report a problem | ||
Public tax history
| Year | Property taxes | Tax assessment |
|---|---|---|
| 2025 | $522 | $459,889 +10% |
| 2024 | -- | $418,081 +10% |
| 2023 | $964 -67.1% | $380,074 +10% |
| 2022 | $2,936 | $345,522 +10% |
| 2021 | $2,936 | $314,111 +4.7% |
| 2020 | $2,936 | $300,063 +8.5% |
| 2019 | $2,936 +0.2% | $276,657 +10% |
| 2018 | $2,931 +0.8% | $251,506 -8.1% |
| 2017 | $2,907 | $273,636 +31.6% |
| 2016 | $2,907 -5.4% | $207,856 +4.2% |
| 2015 | $3,073 | $199,500 +3.3% |
| 2014 | $3,073 | $193,154 -0.2% |
| 2013 | -- | $193,598 +3.3% |
| 2012 | -- | $187,384 -4.7% |
| 2011 | -- | $196,618 +6.5% |
| 2010 | -- | $184,679 -1.9% |
| 2009 | -- | $188,295 -3.8% |
| 2008 | -- | $195,752 +10.4% |
| 2007 | -- | $177,278 -2.9% |
| 2006 | -- | $182,510 +10.4% |
| 2005 | -- | $165,284 +4% |
| 2004 | -- | $158,990 -1.3% |
| 2003 | -- | $161,041 -3.5% |
| 2002 | -- | $166,944 +10% |
| 2001 | -- | $151,767 +7.1% |
| 2000 | -- | $141,767 |
Find assessor info on the county website
Neighborhood: 75098
Nearby homes
- $157,1701.49 acresDove Crk, Wylie, TX 75098Off Market
- $534,0003 bd2 ba1.9k sqft6926 Dove Creek Dr, Wylie, TX 75098Off Market
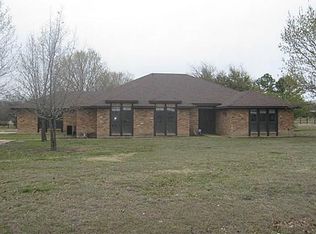
- $862,5004 bd3 ba3.1k sqft6918 Dove Creek Dr, Wylie, TX 75098Off Market
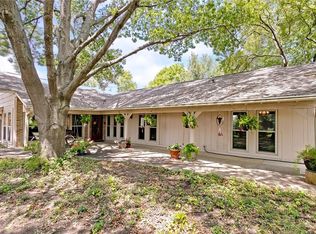
- $606,9005 bd3 ba2.6k sqft6942 Dove Creek Dr, Wylie, TX 75098Off Market

- $623,7004 bd3 ba2.3k sqft6946 Dove Creek Dr, Wylie, TX 75098Off Market
- $645,9003 bd2 ba2.4k sqft6938 Dove Creek Dr, Wylie, TX 75098Off Market
- $498,8004 bd2 ba2.2k sqft6950 Dove Creek Dr, Wylie, TX 75098Off Market
- $613,1004 bd3 ba2.6k sqft6974 Dove Creek Dr, Wylie, TX 75098Off Market
Nearby schools
GreatSchools rating
- 10/10Rita Smith Elementary SchoolGrades: PK-4Distance: 0.4 mi
- 10/10Frank Mcmillan Junior High SchoolGrades: 7-8Distance: 1.9 mi
- 9/10Wylie High SchoolGrades: 9-12Distance: 2.9 mi
Schools provided by the listing agent
- Elementary: Smith
- High: Wylie
- District: Wylie ISD
Source: NTREIS. This data may not be complete. We recommend contacting the local school district to confirm school assignments for this home.
Get a cash offer in 3 minutes
Find out how much your home could sell for in as little as 3 minutes with a no-obligation cash offer.
Estimated market value
$320,600
Get a cash offer in 3 minutes
Find out how much your home could sell for in as little as 3 minutes with a no-obligation cash offer.
Estimated market value
$320,600
- Texas
- Collin County
- Wylie
- 75098
- 6930 Dove Creek Dr
