This is a terrific one-story home with an exceptional contemporary décor. The French Doors open up to a beautiful sun room or office space with a heavily wooded and serene setting. The kitchen, dining room, and family room share an open concept with sensational kitchen design features including: stainless appliances, subway backsplash, and an eat-in peninsula. There is also a large primary bedroom suite with a well-designed bathroom and a large walk-in closet. The bonus room could be set up as a walk-in pantry or a small craft room. This location has easy highway access, and is very close to grocery, restaurants, and transportation. For outdoors living, the Highline Canal Trail, the Goldsmith Trail, and Bible Park are very easily accessible, almost without leaving the neighborhood. The clubhouse, indoor pool, outdoor pool, weight rooms, hot tub, sauna, and billiards room provide a thorough recreational compliment to the total living package.
Sold for $277,500
$277,500
6930 E Girard Avenue #303, Denver, CO 80224
2beds
1,300sqft
Condominium
Built in 1974
-- sqft lot
$265,200 Zestimate®
$213/sqft
$1,851 Estimated rent
Home value
$265,200
$247,000 - $284,000
$1,851/mo
Zestimate® history
Owner options
List your home for rent
$1,851/mo
Rent Zestimate®
Find your next renter with Zillow Rental Manager. Plus, with online applications, you can quickly screen prospective tenants – for free.
$1,851/mo
Rent Zestimate®
Refinance and save
$2,119/mo
Est. payment
Refinancing to a lower rate could help reduce your monthly payments and save thousands over the life of the loan.
$2,119/mo
Est. payment
Explore your selling options
Work with a Zillow partner agent
Leverage their expertise and Zillow's premium Showcase listings to get your home seen by more buyers.
Get startedList with your own agent
Get your home in front of millions of buyers by listing it on Zillow.
Learn how to do itSell it yourself
Take full control of how buyers see your home on Zillow by listing For Sale by Owner (FSBO).
List your homeWhat's special
Highline canal trailBonus roomSubway backsplashOutdoor poolIndoor poolBible parkBilliards room
Zillow last checked:
Listing updated:
Listed by:
Trent Headrick 303-564-7413 trentheadrick@aol.com,
UBF Real Estate Services, Inc
Bought with:
Jessica Thomas, 100056191
4 Walls That Fit Real Estate
Source: REcolorado as distributed by MLS GRID,MLS#: 2012190
Facts & features
Interior
Bedrooms & bathrooms
- Bedrooms: 2
- Bathrooms: 2
- Full bathrooms: 1
- 3/4 bathrooms: 1
- Main level bathrooms: 2
- Main level bedrooms: 2
Primary bedroom
- Level: Main
Bedroom
- Level: Main
Primary bathroom
- Level: Main
Bathroom
- Level: Main
Dining room
- Level: Main
Kitchen
- Level: Main
Laundry
- Description: Dryer Hookup Is Available
- Level: Main
Living room
- Level: Main
Sun room
- Level: Main
Heating
- Baseboard, Hot Water
Cooling
- Air Conditioning-Room
Appliances
- Included: Dishwasher, Disposal, Microwave, Oven, Refrigerator, Self Cleaning Oven
- Laundry: In Unit
Features
- Concrete Counters, Eat-in Kitchen, No Stairs, Pantry, Primary Suite
- Flooring: Carpet, Laminate, Tile, Vinyl
- Windows: Double Pane Windows, Window Coverings
- Has basement: No
- Common walls with other units/homes: 2+ Common Walls
Interior area
- Total structure area: 1,300
- Total interior livable area: 1,300 sqft
- Finished area above ground: 1,300
Property
Parking
- Total spaces: 1
- Parking features: Exterior Access Door, Heated Garage, Lighted, Oversized, Oversized Door, Underground
- Garage spaces: 1
Features
- Levels: One
- Stories: 1
- Entry location: Ground
- Has private pool: Yes
- Pool features: Indoor, Outdoor Pool, Private
- Has spa: Yes
- Spa features: Spa/Hot Tub
- Fencing: Partial
Lot
- Features: Landscaped, Master Planned, Near Public Transit, Sprinklers In Front, Sprinklers In Rear
Details
- Parcel number: 632425023
- Zoning: B-A-1
- Special conditions: Standard
Construction
Type & style
- Home type: Condo
- Architectural style: Contemporary
- Property subtype: Condominium
- Attached to another structure: Yes
Materials
- Block, Frame
- Roof: Composition
Condition
- Updated/Remodeled
- Year built: 1974
Utilities & green energy
- Electric: 110V
- Sewer: Public Sewer
- Water: Public
- Utilities for property: Cable Available, Electricity Connected, Natural Gas Connected
Community & HOA
Community
- Security: Carbon Monoxide Detector(s), Smoke Detector(s)
- Subdivision: Morningside
HOA
- Has HOA: Yes
- Amenities included: Bike Storage, Clubhouse, Coin Laundry, Elevator(s), Fitness Center, Laundry, Management, Parking, Pool, Sauna, Spa/Hot Tub, Storage
- Services included: Gas, Heat, Insurance, Maintenance Grounds, Maintenance Structure, Recycling, Road Maintenance, Sewer, Snow Removal, Trash, Water
- HOA fee: $488 monthly
- HOA name: Morningside
- HOA phone: 303-758-4355
Location
- Region: Denver
Financial & listing details
- Price per square foot: $213/sqft
- Tax assessed value: $318,900
- Annual tax amount: $1,389
- Date on market: 10/6/2023
- Listing terms: Cash,Conventional,FHA,VA Loan
- Exclusions: None
- Ownership: Individual
- Electric utility on property: Yes
- Road surface type: Paved
Price history
| Date | Event | Price |
|---|---|---|
| 11/30/2023 | Sold | $277,500-3.5%$213/sqft |
Source:  REcolorado as distributed by MLS GRID #2012190 Report a problem REcolorado as distributed by MLS GRID #2012190 Report a problem | ||
| 11/16/2023 | Pending sale | $287,500$221/sqft |
Source: REcolorado as distributed by MLS GRID #2012190 Report a problem | ||
| 11/9/2023 | Price change | $287,500-0.8%$221/sqft |
Source: REcolorado as distributed by MLS GRID #2012190 Report a problem | ||
| 10/26/2023 | Price change | $289,900-3.3%$223/sqft |
Source: REcolorado as distributed by MLS GRID #2012190 Report a problem | ||
| 10/18/2023 | Price change | $299,900-3.3%$231/sqft |
Source: REcolorado as distributed by MLS GRID #2012190 Report a problem | ||
| 10/5/2023 | Listed for sale | $310,000+5.1%$238/sqft |
Source: REcolorado as distributed by MLS GRID #2012190 Report a problem | ||
| 10/14/2021 | Listing removed | -- |
Source: Zillow Rental Manager Report a problem | ||
| 9/30/2021 | Price change | $1,745-2.8%$1/sqft |
Source: Zillow Rental Manager Report a problem | ||
| 9/17/2021 | Price change | $1,795-1.6%$1/sqft |
Source: Zillow Rental Manager Report a problem | ||
| 9/7/2021 | Price change | $1,825-3.9%$1/sqft |
Source: Zillow Rental Manager Report a problem | ||
| 9/1/2021 | Listed for rent | $1,900$1/sqft |
Source: Zillow Rental Manager Report a problem | ||
| 9/1/2021 | Listing removed | -- |
Source:  RE/MAX International Report a problem RE/MAX International Report a problem | ||
| 7/12/2021 | Price change | $295,000-1.7%$227/sqft |
Source: RE/MAX International #2132666 Report a problem | ||
| 7/5/2021 | Pending sale | $300,000$231/sqft |
Source: RE/MAX International #2132666 Report a problem | ||
| 6/17/2021 | Listed for sale | $300,000$231/sqft |
Source: RE/MAX International #2132666 Report a problem | ||
| 6/14/2021 | Pending sale | $300,000$231/sqft |
Source: RE/MAX International #2132666 Report a problem | ||
| 6/4/2021 | Listed for sale | $300,000+25%$231/sqft |
Source: RE/MAX International #2132666 Report a problem | ||
| 2/28/2017 | Sold | $240,000-2%$185/sqft |
Source: Public Record Report a problem | ||
| 1/22/2017 | Pending sale | $245,000$188/sqft |
Source: Coldwell Banker Residential Brokerage - Southeast Metro at DTC #6484575 Report a problem | ||
| 1/2/2017 | Listed for sale | $245,000+59.4%$188/sqft |
Source: Coldwell Banker Residential Brokerage - Southeast Metro at DTC #6484575 Report a problem | ||
| 6/3/2014 | Sold | $153,700$118/sqft |
Source: Public Record Report a problem | ||
Public tax history
| Year | Property taxes | Tax assessment |
|---|---|---|
| 2024 | $1,370 -1.4% | $17,680 -14% |
| 2023 | $1,389 +3.6% | $20,550 +17.6% |
| 2022 | $1,341 -0.6% | $17,470 -2.8% |
| 2021 | $1,349 +2.9% | $17,970 -1.2% |
| 2020 | $1,311 +16.2% | $18,183 -0.7% |
| 2019 | $1,129 | $18,310 +25.5% |
| 2018 | $1,129 +0.3% | $14,590 |
| 2017 | $1,125 +21.8% | $14,590 +23.3% |
| 2016 | $924 +155.2% | $11,830 |
| 2015 | $362 0% | $11,830 +35.7% |
| 2014 | $362 -13.3% | $8,720 |
| 2013 | $418 -41.1% | $8,720 -12.4% |
| 2012 | $710 +13.7% | $9,950 +3.9% |
| 2010 | $624 -14.8% | $9,580 |
| 2009 | $733 -0.2% | $9,580 -12.7% |
| 2008 | $734 +4.7% | $10,970 |
| 2007 | $701 +1.1% | $10,970 +4.8% |
| 2006 | $693 -3.5% | $10,470 |
| 2005 | $718 | $10,470 |
Find assessor info on the county website
Neighborhood: Hampden
Nearby homes
- $199,9001 bd1 ba800 sqft6930 E Girard Ave APT 106, Denver, CO 80224For Sale

- $295,0002 bd2 ba1.2k sqft6930 E Girard Ave APT 207, Denver, CO 80224Sold

- $231,6002 bd1 ba1k sqft6930 E Girard Ave APT 101, Denver, CO 80224Off Market
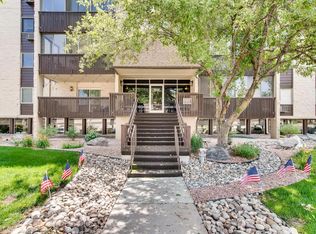
- $235,1002 bd1 ba1k sqft6930 E Girard Ave APT 102, Denver, CO 80224Off Market
- $278,3002 bd2 ba1.2k sqft6930 E Girard Ave APT 103, Denver, CO 80224Off Market
- $283,3002 bd2 ba1.2k sqft6930 E Girard Ave APT 104, Denver, CO 80224Off Market
- $231,6001 bd1 ba800 sqft6930 E Girard Ave APT 105, Denver, CO 80224Off Market
- $287,3002 bd2 ba1.2k sqft6930 E Girard Ave APT 107, Denver, CO 80224Off Market
Nearby schools
GreatSchools rating
- 6/10Holm Elementary SchoolGrades: PK-5Distance: 1 mi
- 3/10Hamilton Middle SchoolGrades: 6-8Distance: 0.8 mi
- 6/10Thomas Jefferson High SchoolGrades: 9-12Distance: 1 mi
Schools provided by the listing agent
- Elementary: Joe Shoemaker
- Middle: Hamilton
- High: Thomas Jefferson
- District: Denver 1
Source: REcolorado as distributed by MLS GRID. This data may not be complete. We recommend contacting the local school district to confirm school assignments for this home.
Get a cash offer in 3 minutes
Find out how much your home could sell for in as little as 3 minutes with a no-obligation cash offer.
Estimated market value
$265,200
Get a cash offer in 3 minutes
Find out how much your home could sell for in as little as 3 minutes with a no-obligation cash offer.
Estimated market value
$265,200
- Colorado
- Denver County
- Denver
- 80224
- Hampden
- 6930 E Girard Avenue Unit 303
Nearby cities
Nearby neighborhoods
Nearby zip codes
Other Denver Topics
