Skip main navigation
Off market
  • $219,800

    6930 E Girard Ave APT 306, Denver, CO 80224

    1beds
    800sqft
    Condo
    Built in 1975
    -- sqft lot
    $219,800 Zestimate®
    $275/sqft
    $1,312 Estimated rent

    Home value

    $219,800

    $207,000 - $233,000

    $1,312/mo

    Zestimate® history
    Loading
    Loading...

    Owner options

    List your home for rent

    $1,312/mo

    Rent Zestimate®

    Find your next renter with Zillow Rental Manager. Plus, with online applications, you can quickly screen prospective tenants – for free.

    Learn more

    $1,312/mo

    Rent Zestimate®

    Refinance and save

    $1,738/mo

    Est. payment

    Refinancing to a lower rate could help reduce your monthly payments and save thousands over the life of the loan.

    See today's rates

    $1,738/mo

    Est. payment

    Explore your selling options

    Work with a Zillow partner agent

    Leverage their expertise and Zillow's premium Showcase listings to get your home seen by more buyers.

    Get started

    List with your own agent

    Get your home in front of millions of buyers by listing it on Zillow.

    Learn how to do it

    Sell it yourself

    Take full control of how buyers see your home on Zillow by listing For Sale by Owner (FSBO).

    List your home

    What's special

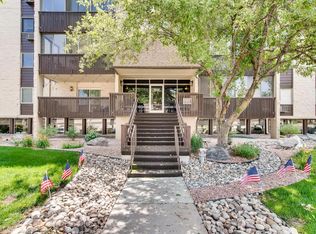
    Picture exquisite Ralph Lauren d cor with contemporary flair, remodeled from top to bottom, and absolutely in pristine condition. Enjoy this magnificent home in a prime Southeast Denver Location. This can be a primary residence or Denver retreat. Whomever wins this property will be the proud owner of one of the best properties in Denver at this price point. The entry will take your breath away as you enjoy the rich feeling of elegance, comfort, and tranquility. The Kitchen, dining areas are fabulous! The all new everything will impress with its open and airy feel, quality, and its extreme practical design. Moreover, there are high-end stainless steel appliances, quartz counters, custom cabinets, pantry, and under counter lighting. The Living Room is the focal point of the home. Picture cuddling on the couch or entertaining with friends. This room is exceptional as it exudes style, calm, and class. Living room is an understatement as you will never want to leave. The patio or Peloton room is a wonderful patio retreat and is mostly redone. This could be the coffee room, library, yoga or meditation room. The master suite is like stepping into one of the finest Hotel's suites. Master closet is impressive and spacious and organized. The remodeled master bath is so up to date and has the benefit of a fabulous shower, clear glass doors and is super cool. Shower has temperature memory feature too! Promise there is no unit anywhere that compares. Also, Morningside just redecorated its interior space. Tons of Amenities, 2 pools, club house, and an exercise room. The low HOA fee and Underground parking are a big benefit. The location is walkable and a bicyclist dream. Walk to restaurants, stores, Whole Foods, movies, services, Target, CVS, Walgreens and take the Southmoor light rail North to Park Meadows or South to Downtown for work or the games or West suburbs. Take the light rail to the Airport as well.

    This property is not currently displayed as for sale or rent on Zillow. This may be different from what's on other websites or public sources.

    Facts & features

    Interior

    Bedrooms & bathrooms
    • Bedrooms: 1
    • Bathrooms: 1
    • 3/4 bathrooms: 1
    Heating
    • Forced air, Gas
    Cooling
    • Other
    Appliances
    • Included: Dishwasher, Garbage disposal, Range / Oven, Refrigerator
    Features
    • Flooring: Laminate
    Interior area
    • Total interior livable area: 800 sqft

    Property

    Parking
    • Total spaces: 1
    • Parking features: Garage - Attached
    Features
    • Exterior features: Cement / Concrete
    Lot
    • Size: 1,260 Square Feet
    Details
    • Parcel number: 0632425026026

    Construction

    Type & style
    • Home type: Condo
    Condition
    • Year built: 1975

    Community & HOA

    HOA
    • Has HOA: Yes
    • HOA fee: $389 monthly
    Location
    • Region: Denver

    Financial & listing details

    • Price per square foot: $275/sqft
    • Tax assessed value: $270,300
    • Annual tax amount: $1,117

    Price history

    DateEventPrice
    2/25/2022Sold$266,300+6.6%$333/sqft
    Source: Public Record Report a problem
    1/21/2022Pending sale$249,900$312/sqft
    Source: RE/MAX International #7214483 Report a problem
    1/20/2022Listed for sale$249,900-10.7%$312/sqft
    Source: RE/MAX International #7214483 Report a problem
    9/7/2021Listing removed--
    Source: Weichert Pro Report a problem
    8/23/2021Listed for sale$279,900$350/sqft
    Source: Weichert Pro #7474659 Report a problem
    8/3/2021Listing removed--
    Source: Weichert Pro Report a problem
    7/30/2021Listed for sale$279,900+73.3%$350/sqft
    Source: Weichert Pro #7474659 Report a problem
    5/8/2017Sold$161,500+4.2%$202/sqft
    Source: Public Record Report a problem
    4/6/2017Pending sale$155,000$194/sqft
    Source: Carrington Real Estate Services #8631026 Report a problem
    4/2/2017Listed for sale$155,000+154.5%$194/sqft
    Source: Carrington Real Estate Services #8631026 Report a problem
    7/19/1994Sold$60,900$76/sqft
    Source: Public Record Report a problem

    Public tax history

    YearProperty taxesTax assessment
    2024$1,117 +3.9%$14,420 -16.5%
    2023$1,075 +3.7%$17,270 +27.7%
    2022$1,037 +12.9%$13,520 -2.7%
    2021$919 +2.9%$13,900 +12.2%
    2020$893 +16.4%$12,384 -0.7%
    2019$767 $12,470 +25.8%
    2018$767 +0.3%$9,910
    2017$764 +165.1%$9,910 +34.1%
    2016$288 +13.1%$7,390
    2015$255 0%$7,390 +20.4%
    2014$255 +0.5%$6,140
    2013$254 -41.1%$6,140 +1.7%
    2012$431 +14.6%$6,040 +4.7%
    2010$376 +65.5%$5,770
    2009$227 -0.2%$5,770 -15.1%
    2008$227 -6.7%$6,800
    2007$244 -49.4%$6,800 -6.5%
    2006$481 -7.7%$7,270
    2005$522 $7,270
    Find assessor info on the county website

    Neighborhood: Hampden

    Nearby schools

    GreatSchools rating
    Schools provided by the listing agent
    • Elementary: Samuels
    • Middle: Hamilton
    • High: Thomas Jefferson

    Source: The MLS. This data may not be complete. We recommend contacting the local school district to confirm school assignments for this home.

    Get a cash offer in 3 minutes
    Find out how much your home could sell for in as little as 3 minutes with a no-obligation cash offer.
    Estimated market value
    $219,800
    Get a cash offer in 3 minutes
    Find out how much your home could sell for in as little as 3 minutes with a no-obligation cash offer.
    Estimated market value
    $219,800