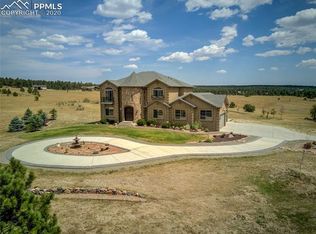
This one of a kind, former Parade of Homes winner, sits on a private 2.56 acre lot with amazing views of Pikes Peak and the Front Range. This gorgeous ranch style home with walkout basement features 5 bedrooms, 6 bathrooms, an office and upgrades around every corner. Tongue and groove vaulted ceilings in the great room, refinished wood flooring on the main level, beautiful granite countertops and newer stainless steel appliances. The master bedroom features coffered ceilings, double sided fireplace, 5 piece bath, large walk-in closet and access to the back deck. The main level also offers an additional bedroom with private bathroom and walk-in closet, large office with french doors and spacious laundry room. Heading down to the basement you will be greeted by a large wet bar equipped with dishwasher, beverage cooler and mini refrigerator. Second master suite and 2 additional bedrooms w/adjoining bathroom and walk-in closets. Private workout or bonus room. There’s plenty of space for your favorite games such as foosball and a pool table with an abundance of natural sunlight! Stepping out onto the back patio you are welcomed by a large water feature, fire pit, built-in trampoline, sport court and beautiful landscaping. The large 3 car garage offers built in cabinets and epoxy flooring. Driveway was repaved in 2021. Brand new 75 gallon water heater. Close to shopping, restaurants and schools. This home has so much to offer!
Sold for $1,199,990
$1,199,990
6930 Eagle Wing Drive, Colorado Springs, CO 80908
5beds
5,110sqft
Single Family Residence
Built in 2005
2.56 Acres Lot
$1,255,500 Zestimate®
$235/sqft
$5,763 Estimated rent
Home value
$1,255,500
$1.19M - $1.33M
$5,763/mo
Zestimate® history
Owner options
List your home for rent
$5,763/mo
Rent Zestimate®
Find your next renter with Zillow Rental Manager. Plus, with online applications, you can quickly screen prospective tenants – for free.
$5,763/mo
Rent Zestimate®
Refinance and save
$7,630/mo
Est. payment
Refinancing to a lower rate could help reduce your monthly payments and save thousands over the life of the loan.
$7,630/mo
Est. payment
Explore your selling options
Work with a Zillow partner agent
Leverage their expertise and Zillow's premium Showcase listings to get your home seen by more buyers.
Get startedList with your own agent
Get your home in front of millions of buyers by listing it on Zillow.
Learn how to do itSell it yourself
Take full control of how buyers see your home on Zillow by listing For Sale by Owner (FSBO).
List your homeWhat's special
Zillow last checked:
Listing updated:
Listed by:
Aimee Fletcher 719-425-5020 AFHOMES@YAHOO.COM,
eXp Realty, LLC,
Kristen Norton 719-648-5653,
eXp Realty, LLC
Bought with:
Treasure Davis, 40043774
eXp Realty, LLC
Source: REcolorado as distributed by MLS GRID,MLS#: 4667483
Facts & features
Interior
Bedrooms & bathrooms
- Bedrooms: 5
- Bathrooms: 6
- Full bathrooms: 4
- 1/2 bathrooms: 2
- Main level bathrooms: 3
- Main level bedrooms: 2
Primary bedroom
- Description: Bath Adjoins, Fireplace, Sitting Area, Walk-In Closet, Walk-Out
- Level: Main
- Area: 340 Square Feet
- Dimensions: 17 x 20
Bedroom
- Description: Bath Adjoins, Walk-In Closet
- Level: Basement
- Area: 154 Square Feet
- Dimensions: 11 x 14
Bedroom
- Description: Bath Adjoins, Walk-In Closet
- Level: Basement
- Area: 144 Square Feet
- Dimensions: 12 x 12
Bedroom
- Description: Bath Adjoins, Sitting Area, Walk-In Closet
- Level: Basement
- Area: 350 Square Feet
- Dimensions: 14 x 25
Bedroom
- Description: Bath Adjoins, Ceramic Tile, Walk-In Closet
- Level: Main
- Area: 132 Square Feet
- Dimensions: 11 x 12
Primary bathroom
- Description: 5-Pc Bath, Fireplace, Walk-In Shower, Large Soaking Tub, Tile
- Level: Main
Bathroom
- Level: Main
Bathroom
- Level: Main
Bathroom
- Level: Basement
Bathroom
- Level: Basement
Bathroom
- Level: Basement
Bonus room
- Description: Storage
- Level: Basement
- Area: 85 Square Feet
- Dimensions: 5 x 17
Bonus room
- Level: Basement
- Area: 130 Square Feet
- Dimensions: 10 x 13
Dining room
- Description: Formal, Natural Wood
- Level: Main
- Area: 156 Square Feet
- Dimensions: 12 x 13
Family room
- Description: Built-Ins, Carpet, Fireplace, Walk-Out, Wet Bar
- Level: Basement
- Area: 520 Square Feet
- Dimensions: 13 x 40
Kitchen
- Description: Counter Top-Stone, Gourmet, Island, Natural Wood, Walk-Out
- Level: Main
- Area: 252 Square Feet
- Dimensions: 14 x 18
Laundry
- Description: Sink, Window
- Level: Main
- Area: 64 Square Feet
- Dimensions: 8 x 8
Living room
- Description: Built-Ins, Fireplace, Great Room, Natural Wood, Walk-Out
- Level: Main
- Area: 322 Square Feet
- Dimensions: 14 x 23
Office
- Description: Carpet
- Level: Main
- Area: 154 Square Feet
- Dimensions: 11 x 14
Heating
- Forced Air
Cooling
- Central Air
Appliances
- Included: Cooktop, Dishwasher, Disposal, Dryer, Microwave, Oven, Refrigerator, Self Cleaning Oven, Washer, Wine Cooler
Features
- Built-in Features, Ceiling Fan(s), Eat-in Kitchen, Five Piece Bath, Granite Counters, High Ceilings, Jack & Jill Bathroom, Kitchen Island, Open Floorplan, Pantry, Primary Suite, Vaulted Ceiling(s), Walk-In Closet(s), Wet Bar
- Flooring: Carpet, Tile, Wood
- Windows: Window Coverings
- Basement: Full,Walk-Out Access
- Number of fireplaces: 3
- Fireplace features: Basement, Gas, Living Room
Interior area
- Total structure area: 5,110
- Total interior livable area: 5,110 sqft
- Finished area above ground: 2,504
- Finished area below ground: 2,475
Property
Parking
- Total spaces: 3
- Parking features: Concrete
- Attached garage spaces: 3
Features
- Levels: One
- Stories: 1
- Patio & porch: Covered, Deck, Patio
- Exterior features: Garden, Private Yard, Rain Gutters, Water Feature
- Fencing: None
Lot
- Size: 2.56 Acres
- Features: Landscaped, Level, Mountainous, Sprinklers In Front, Sprinklers In Rear
Details
- Parcel number: 5229007004
- Zoning: RR-2.5
- Special conditions: Standard
Construction
Type & style
- Home type: SingleFamily
- Property subtype: Single Family Residence
Materials
- Frame, Stone, Stucco
- Roof: Composition
Condition
- Year built: 2005
Utilities & green energy
- Water: Private
- Utilities for property: Cable Available, Electricity Connected, Natural Gas Connected
Community & HOA
Community
- Subdivision: Eagle Wing Estates
HOA
- Has HOA: Yes
- HOA fee: $373 annually
- HOA name: Red Oak HOA Management
- HOA phone: 719-268-2955
Location
- Region: Colorado Springs
Financial & listing details
- Price per square foot: $235/sqft
- Tax assessed value: $1,000,555
- Annual tax amount: $5,439
- Date on market: 9/26/2024
- Listing terms: Cash,Conventional,VA Loan
- Exclusions: Sellers Personal Property
- Ownership: Individual
- Electric utility on property: Yes
- Road surface type: Paved
Price history
| Date | Event | Price |
|---|---|---|
| 11/14/2024 | Sold | $1,199,990$235/sqft |
Source:  REcolorado as distributed by MLS GRID #4667483 Report a problem REcolorado as distributed by MLS GRID #4667483 Report a problem | ||
| 10/2/2024 | Pending sale | $1,199,990$235/sqft |
Source: REcolorado as distributed by MLS GRID #4667483 Report a problem | ||
| 10/2/2024 | Contingent | $1,199,990$235/sqft |
Source:  elevateMLS #8994553 Report a problem elevateMLS #8994553 Report a problem | ||
| 9/26/2024 | Listed for sale | $1,199,990$235/sqft |
Source: elevateMLS #8994553 Report a problem | ||
| 8/29/2024 | Listing removed | -- |
Source: REcolorado as distributed by MLS GRID #4667483 Report a problem | ||
| 8/16/2024 | Pending sale | $1,199,990$235/sqft |
Source: REcolorado as distributed by MLS GRID #4667483 Report a problem | ||
| 8/16/2024 | Contingent | $1,199,990$235/sqft |
Source: elevateMLS #8994553 Report a problem | ||
| 8/9/2024 | Listed for sale | $1,199,990+4.4%$235/sqft |
Source: elevateMLS #8994553 Report a problem | ||
| 7/9/2022 | Listing removed | -- |
Source: Zillow Rental Manager Report a problem | ||
| 6/26/2022 | Listed for rent | $4,500$1/sqft |
Source: Zillow Rental Manager Report a problem | ||
| 6/25/2022 | Listing removed | -- |
Source: elevateMLS #5705476 Report a problem | ||
| 6/16/2022 | Price change | $1,149,900-4.2%$225/sqft |
Source: elevateMLS #5705476 Report a problem | ||
| 5/28/2022 | Listed for sale | $1,199,900$235/sqft |
Source: elevateMLS #5705476 Report a problem | ||
| 5/20/2022 | Listing removed | -- |
Source: elevateMLS #5705476 Report a problem | ||
| 5/13/2022 | Listed for sale | $1,199,900+34.7%$235/sqft |
Source: elevateMLS #5705476 Report a problem | ||
| 3/16/2021 | Listing removed | -- |
Source: Owner Report a problem | ||
| 3/30/2020 | Sold | $891,100+1.8%$174/sqft |
Source: Public Record Report a problem | ||
| 3/1/2020 | Pending sale | $875,000$171/sqft |
Source: Owner Report a problem | ||
| 2/27/2020 | Listed for sale | $875,000+12.2%$171/sqft |
Source: Owner Report a problem | ||
| 8/13/2018 | Sold | $780,000-0.6%$153/sqft |
Source: Public Record Report a problem | ||
| 6/10/2018 | Pending sale | $785,000$154/sqft |
Source: Coldwell Banker Residential Brokerage - Colorado Springs #3964512 Report a problem | ||
| 6/6/2018 | Listed for sale | $785,000+6.5%$154/sqft |
Source: Coldwell Banker Residential Brokerage #7522703 Report a problem | ||
| 9/15/2005 | Sold | $737,187$144/sqft |
Source: Public Record Report a problem | ||
Public tax history
| Year | Property taxes | Tax assessment |
|---|---|---|
| 2024 | $5,439 +9.4% | $67,040 |
| 2023 | $4,972 -7.8% | $67,040 +22.4% |
| 2022 | $5,391 | $54,790 -2.8% |
| 2021 | -- | $56,370 +9.4% |
| 2020 | $5,221 +3.4% | $51,520 |
| 2019 | $5,047 | $51,520 |
Find assessor info on the county website
Neighborhood: 80908
Nearby homes
- $1,002,7005 bd4 ba5.1k sqft6890 Eagle Wing Dr, Colorado Springs, CO 80908Off Market
- $1,168,9004 bd4 ba4.9k sqft6970 Eagle Wing Dr, Colorado Springs, CO 80908Off Market
- $824,5004 bd3 ba2.4k sqft6895 Eagle Wing Dr, Colorado Springs, CO 80908Off Market
- $1,027,3006 bd4 ba3.2k sqft6935 Eagle Wing Dr, Colorado Springs, CO 80908Off Market
- $1,185,5006 bd4 ba2.5k sqft7010 Eagle Wing Dr, Colorado Springs, CO 80908Off Market
- $1,055,1005 bd5 ba4.6k sqft6850 Eagle Wing Dr, Colorado Springs, CO 80908Off Market
- $4,9956 bd5 ba5.3k sqft9810 Rising Eagle Pl, Colorado Springs, CO 80908For Rent
- $1,096,8005 bd4 ba4.4k sqft7015 Eagle Wing Dr, Colorado Springs, CO 80908Off Market
Nearby schools
GreatSchools rating
- 7/10Legacy Peak Elementary SchoolGrades: PK-5Distance: 1.4 mi
- 7/10Chinook Trail Middle SchoolGrades: 6-8Distance: 2 mi
- 9/10Liberty High SchoolGrades: 9-12Distance: 2.5 mi
Schools provided by the listing agent
- Elementary: Ranch Creek
- Middle: Timberview
- High: Liberty
- District: Academy 20
Source: REcolorado as distributed by MLS GRID. This data may not be complete. We recommend contacting the local school district to confirm school assignments for this home.
Get a cash offer in 3 minutes
Find out how much your home could sell for in as little as 3 minutes with a no-obligation cash offer.
Estimated market value
$1,255,500
Get a cash offer in 3 minutes
Find out how much your home could sell for in as little as 3 minutes with a no-obligation cash offer.
Estimated market value
$1,255,500
- Colorado
- El Paso County
- Colorado Springs
- 80908
- 6930 Eagle Wing Drive
Nearby cities
Nearby neighborhoods
- Briargate Real estate
- Central Colorado Springs Real estate
- Cimarron Hills Real estate
- East Colorado Springs Real estate
- Northeast Colorado Springs Real estate
- Northwest Colorado Springs Real estate
- Old Colorado City Real estate
- Powers Real estate
- Southeast Colorado Springs Real estate
- Southwest Colorado Springs Real estate
Nearby zip codes
Other Colorado Springs Topics
- Apartments for Rent in 80908
- Houses for Sale in 80908
- Houses for Rent in 80908
- 80908 Real Estate
- Colorado Springs Condos
- Houses for Sale in Colorado Springs
- Newest Listings in Colorado Springs
- Colorado Springs Home Values
- Colorado Springs Real Estate Agents
- Colorado Springs Refinance
- Colorado Springs Mortgage Rates
