Welcome to your dream home! This recently remodeled, move-in ready gem offers views of Pikes Peak right from your own back deck with a fully fenced back yard plus a dog run. This spacious 4-bedroom, 3-bathroom haven invites you to embrace comfort and style. With new exterior paint, new roof and gutters and a new AC unit, this home is ready to go. Step inside to discover a bright and airy ambiance, complemented by neutral tones that serve as a blank canvas for your personal touch. The updated kitchen comes with modern stainless-steel appliances. Enjoy casual meals in the cozy eat-in nook or host elegant gatherings in the formal dining space, both offering ample space for unforgettable moments with loved ones. With three separate living areas, including a versatile bonus space, there's plenty of room to spread out and create the perfect environment for relaxation and entertainment. Conveniently located near schools, shopping centers, and Fort Carson, this property offers the ultimate blend of suburban tranquility and urban convenience. Don't miss this opportunity to make this stunning residence your own and start living the life you've always dreamed of.
Sold for $448,000
$448,000
6930 Goldfield Dr, Colorado Springs, CO 80911
4beds
2,527sqft
Single Family Residence
Built in 1982
7,840 Square Feet Lot
$438,700 Zestimate®
$177/sqft
$2,587 Estimated rent
Home value
$438,700
$417,000 - $461,000
$2,587/mo
Zestimate® history
Owner options
List your home for rent
$2,587/mo
Rent Zestimate®
Find your next renter with Zillow Rental Manager. Plus, with online applications, you can quickly screen prospective tenants – for free.
$2,587/mo
Rent Zestimate®
Refinance and save
$2,625/mo
Est. payment
Refinancing to a lower rate could help reduce your monthly payments and save thousands over the life of the loan.
$2,625/mo
Est. payment
Explore your selling options
Work with a Zillow partner agent
Leverage their expertise and Zillow's premium Showcase listings to get your home seen by more buyers.
Get startedList with your own agent
Get your home in front of millions of buyers by listing it on Zillow.
Learn how to do itSell it yourself
Take full control of how buyers see your home on Zillow by listing For Sale by Owner (FSBO).
List your homeWhat's special
Formal dining spaceFort carsonUrban convenienceNew exterior paintNew ac unitVersatile bonus spaceNew roof
Zillow last checked:
Listing updated:
Listed by:
Allyson Cantrell GRI MRP 719-433-8298,
Coldwell Banker 1st Choice Realty
Bought with:
Alyce Chermack
The Platinum Group
Source: elevateMLS,MLS#: 6944136
Facts & features
Interior
Bedrooms & bathrooms
- Bedrooms: 4
- Bathrooms: 3
- Full bathrooms: 1
- 3/4 bathrooms: 2
Basement
- Area: 672
Heating
- Forced Air
Cooling
- Ceiling Fan(s)
Appliances
- Included: 220v in Kitchen, Dishwasher, Disposal, Refrigerator
- Laundry: In Basement
Features
- Flooring: Carpet
- Basement: Partial,Partially Finished
- Has fireplace: Yes
Interior area
- Total structure area: 2,527
- Total interior livable area: 2,527 sqft
- Finished area above ground: 1,855
- Finished area below ground: 672
Property
Parking
- Total spaces: 2
- Parking features: Attached, Garage Door Opener, Concrete Driveway
- Attached garage spaces: 2
Features
- Levels: 4-Levels
- Stories: 4
- Patio & porch: Covered
- Fencing: Back Yard
- Has view: Yes
- View description: Mountain(s), View of Pikes Peak
Lot
- Size: 7,840 Square Feet
- Features: Level, Hiking Trail, Near Fire Station, Near Hospital, Near Park, Near Public Transit, Near Schools, Near Shopping Center, Landscaped
Details
- Parcel number: 5520101065
Construction
Type & style
- Home type: SingleFamily
- Property subtype: Single Family Residence
Materials
- Alum/Vinyl/Steel, Wood Siding, Framed on Lot
- Roof: Composite Shingle
Condition
- Existing Home
- New construction: No
- Year built: 1982
Utilities & green energy
- Water: Municipal
- Utilities for property: Phone Available
Community & HOA
Location
- Region: Colorado Springs
Financial & listing details
- Price per square foot: $177/sqft
- Tax assessed value: $465,155
- Annual tax amount: $1,879
- Date on market: 6/21/2024
- Listing terms: Cash,Conventional,FHA,VA Loan
Price history
| Date | Event | Price |
|---|---|---|
| 6/20/2024 | Sold | $448,000$177/sqft |
Source:  elevateMLS #6944136 Report a problem elevateMLS #6944136 Report a problem | ||
| 4/29/2024 | Pending sale | $448,000$177/sqft |
Source:  REcolorado as distributed by MLS GRID #4248370 Report a problem REcolorado as distributed by MLS GRID #4248370 Report a problem | ||
| 4/29/2024 | Contingent | $448,000$177/sqft |
Source: elevateMLS #6944136 Report a problem | ||
| 4/25/2024 | Listed for sale | $448,000+16.4%$177/sqft |
Source: elevateMLS #6944136 Report a problem | ||
| 1/29/2021 | Sold | $384,900$152/sqft |
Source: Public Record Report a problem | ||
| 1/7/2021 | Listed for sale | $384,900+121.5%$152/sqft |
Source: Nest Egg Realty, Llc #2030256 Report a problem | ||
| 2/4/2020 | Sold | $173,800$69/sqft |
Source: Public Record Report a problem | ||
Public tax history
| Year | Property taxes | Tax assessment |
|---|---|---|
| 2024 | $1,880 +19.7% | $31,160 |
| 2023 | $1,571 -7.5% | $31,160 +38.3% |
| 2022 | $1,699 | $22,530 +2.4% |
| 2021 | -- | $22,000 +19.3% |
| 2020 | $1,379 +0.6% | $18,440 |
| 2019 | $1,371 +9.2% | $18,440 +17.8% |
| 2018 | $1,256 +1.2% | $15,650 |
| 2017 | $1,241 -1.1% | $15,650 +1.2% |
| 2016 | $1,256 +25.9% | $15,460 |
| 2015 | $997 +7.9% | $15,460 +10% |
| 2014 | $924 | $14,060 |
| 2013 | -- | -- |
| 2012 | -- | $14,340 |
| 2011 | $981 | $14,340 -6% |
| 2010 | -- | $15,260 |
| 2009 | -- | $15,260 -2% |
| 2008 | -- | $15,570 |
| 2006 | -- | $15,570 +28.3% |
| 2004 | -- | $12,140 |
| 2003 | $857 +7.4% | $12,140 -9.1% |
| 2002 | $797 -3.8% | $13,360 +2.5% |
| 2001 | $829 | $13,030 |
Find assessor info on the county website
Neighborhood: 80911
Nearby homes
- $321,1003 bd1 ba982 sqft6940 Goldfield Dr, Colorado Springs, CO 80911Off Market
- $301,1002 bd1 ba690 sqft6920 Goldfield Dr, Colorado Springs, CO 80911Off Market
- $342,1003 bd2 ba1.1k sqft7392 Colonial Dr, Fountain, CO 80817Off Market
- $351,0004 bd2 ba1.4k sqft7388 Colonial Dr, Fountain, CO 80817Off Market
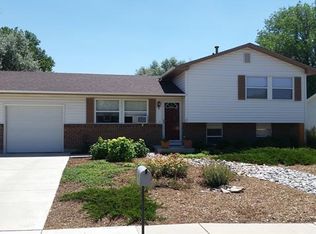
- $360,0004 bd2 ba1.7k sqft6950 Goldfield Dr, Colorado Springs, CO 80911Sold
- $456,7505 bd3 ba2.3k sqft7396 Colonial Dr, Fountain, CO 80817Sold
- $367,5003 bd2 ba1.2k sqft6910 Goldfield Dr, Colorado Springs, CO 80911Sold
- $353,3004 bd2 ba940 sqft6925 Goldfield Dr, Colorado Springs, CO 80911Off Market
Nearby schools
GreatSchools rating
- 5/10Sunrise Elementary SchoolGrades: K-5Distance: 0.2 mi
- 5/10Janitell Junior High SchoolGrades: 6-8Distance: 0.8 mi
- 5/10Mesa Ridge High SchoolGrades: 9-12Distance: 1.3 mi
Schools provided by the listing agent
- Elementary: Sunrise
- Middle: Janitell
- High: Sand Creek
- District: Widefield-3
Source: elevateMLS. This data may not be complete. We recommend contacting the local school district to confirm school assignments for this home.
Get a cash offer in 3 minutes
Find out how much your home could sell for in as little as 3 minutes with a no-obligation cash offer.
Estimated market value
$438,700
Get a cash offer in 3 minutes
Find out how much your home could sell for in as little as 3 minutes with a no-obligation cash offer.
Estimated market value
$438,700
- Colorado
- El Paso County
- Fountain
- 80911
- 6930 Goldfield Dr
Nearby cities
Nearby zip codes
Other Fountain Topics
