Skip main navigation
Off market
  • $362,200

    6930 Golf Dr, Kinsman, OH 44428

    4beds
    2,057sqft
    SingleFamily
    Built in 1965
    5.02 Acres Lot
    $362,200 Zestimate®
    $176/sqft
    $2,232 Estimated rent

    Home value

    $362,200

    $340,000 - $388,000

    $2,232/mo

    Zestimate® history
    Loading
    Loading...

    Owner options

    List your home for rent

    $2,232/mo

    Rent Zestimate®

    Find your next renter with Zillow Rental Manager. Plus, with online applications, you can quickly screen prospective tenants – for free.

    Learn more

    $2,232/mo

    Rent Zestimate®

    Refinance and save

    $2,356/mo

    Est. payment

    Refinancing to a lower rate could help reduce your monthly payments and save thousands over the life of the loan.

    See today's rates

    $2,356/mo

    Est. payment

    Explore your selling options

    Work with a Zillow partner agent

    Leverage their expertise and Zillow's premium Showcase listings to get your home seen by more buyers.

    Get started

    List with your own agent

    Get your home in front of millions of buyers by listing it on Zillow.

    Learn how to do it

    Sell it yourself

    Take full control of how buyers see your home on Zillow by listing For Sale by Owner (FSBO).

    List your home

    What's special

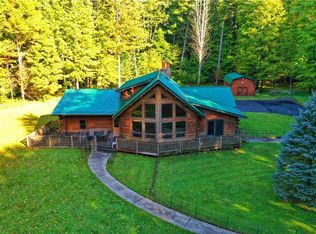
    Find wooded serenity with this remarkable Kinsman estate, set deep into a tree lined property! As the clearing opens at the end of a winding private drive, this four-bedroom residence awaits to delight with its massive potential and three floor of living space. A cobblestone trimmed facade is quick to grab your attention as a pair of dormer windows look out across the covered, brick front patio. Inside, hardwood flooring flows from the foyer and into a sizeable living room with a towering mantle with fireplace. The split chimney offers a second fireplace set amongst rich lattice work and built-in cabinets in the nearby study. A formal dining room turns the corner with sliding doors leading to the rear patio. Across the rear of the residence a surmountable kitchen showcases an illustrious dining area, a large, hooded range and tasteful brickwork. A second sink is located near garage access. Completing the floor, a half bath nears the master bedroom suite, including a dressing area and full private bath. Upstairs, the robust landing splits into a trio of bedrooms along with additional attic storage and a second full bath. Below, a full basement brings a bar and rec space, storage and workshop areas with a shop commode. Outback, a relaxing inground pool serves as summertime mecca.

    This property is off market, which means it's not currently listed for sale or rent on Zillow. This may be different from what's available on other websites or public sources.

    Facts & features

    Interior

    Bedrooms & bathrooms
    • Bedrooms: 4
    • Bathrooms: 4
    • Full bathrooms: 2
    • 1/2 bathrooms: 2
    Heating
    • Baseboard, Gas
    Cooling
    • Central
    Appliances
    • Included: Dishwasher, Microwave, Refrigerator
    Features
    • Flooring: Other
    • Has fireplace: Yes
    Interior area
    • Total interior livable area: 2,057 sqft

    Property

    Parking
    • Total spaces: 2
    • Parking features: Garage - Attached
    Features
    • Exterior features: Stone, Brick
    Lot
    • Size: 5.02 Acres
    Details
    • Parcel number: 09101805

    Construction

    Type & style
    • Home type: SingleFamily
    • Architectural style: Conventional
    Materials
    • Frame
    • Roof: Asphalt
    Condition
    • Year built: 1965

    Community & HOA

    Location
    • Region: Kinsman

    Financial & listing details

    • Price per square foot: $176/sqft
    • Tax assessed value: $257,800
    • Annual tax amount: $4,177

    Price history

    DateEventPrice
    3/31/2022Sold$284,000+7.2%$138/sqft
    Source: MLS Now #4350017 Report a problem
    2/28/2022Pending sale$265,000$129/sqft
    Source: MLS Now #4350017 Report a problem
    2/28/2022Listed for sale$265,000$129/sqft
    Source: MLS Now #4350017 Report a problem
    2/23/2022Pending sale$265,000$129/sqft
    Source: MLS Now #4350017 Report a problem
    2/22/2022Contingent$265,000$129/sqft
    Source: MLS Now #4350017 Report a problem
    2/18/2022Listed for sale$265,000-6.7%$129/sqft
    Source: MLS Now #4350017 Report a problem
    3/31/2021Sold$284,000+70.1%$138/sqft
    Source: Public Record Report a problem
    1/22/2016Sold$167,000+1.2%$81/sqft
    Source: MLS Now #3762821 Report a problem
    11/30/2015Pending sale$165,000$80/sqft
    Source: Real Living Volpini Rlty Group #3762821 Report a problem
    11/24/2015Listed for sale$165,000$80/sqft
    Source: Real Living Volpini Rlty Group #3762821 Report a problem
    11/16/2015Pending sale$165,000$80/sqft
    Source: Real Living Volpini Rlty Group #3762821 Report a problem
    11/11/2015Listed for sale$165,000-10.8%$80/sqft
    Source: Real Living Volpini Rlty Group #3762821 Report a problem
    12/6/1999Sold$185,000-29.1%$90/sqft
    Source: Public Record Report a problem
    2/25/1998Sold$261,000+0.8%$127/sqft
    Source: Public Record Report a problem
    3/8/1996Sold$259,000$126/sqft
    Source: Public Record Report a problem

    Public tax history

    YearProperty taxesTax assessment
    2025$4,177 -0.8%$90,230
    2024$4,213 -0.1%$90,230
    2023$4,215 +34.4%$90,230 +50.3%
    2022$3,136 0%$60,030
    2021$3,137 +0.6%$60,030
    2020$3,119 +8.7%$60,030 +13%
    2019$2,869 -0.2%$53,140
    2018$2,874 +0.3%$53,140
    2017$2,867 +15.7%$53,140 +12.2%
    2016$2,479 +0.1%$47,360
    2015$2,476 +3%$47,360
    2014$2,404 -5.3%$47,360
    2013$2,539 -0.9%$47,360
    2012$2,562 +2%$47,360 +0%
    2011$2,512 -5.7%$47,355 -10.4%
    2010$2,663 +0.1%$52,850
    2009$2,661 +0%$52,850
    2008$2,661 +2.9%--
    2007$2,585 +0.1%--
    2006$2,582 +0%--
    2005$2,581 +26.3%$52,850
    2004$2,043 +0.3%--
    2003$2,037 +14.5%--
    2002$1,780 +7%--
    2001$1,663 -0.2%--
    2000$1,666 --
    Find assessor info on the county website

    Neighborhood: 44428

    Nearby schools

    GreatSchools rating
    Schools provided by the listing agent
    • Elementary: Joseph Badger Lsd
    • Middle: Joseph Badger Lsd
    • High: Joseph Badger Lsd
    • District: Joseph Badger Lsd

    Source: The MLS. This data may not be complete. We recommend contacting the local school district to confirm school assignments for this home.

    Get pre-qualified for a loan
    At Zillow Home Loans, we can pre-qualify you in as little as 5 minutes with no impact to your credit score.

    An equal housing lender. NMLS #10287.
