Skip main navigation
Sold for $450,000
  • $450,000

    6930 Greenhorn Path, Saint Cloud, FL 34771

    3beds
    1,636sqft
    Single Family Residence
    Built in 1988
    1 Acres Lot
    $441,200 Zestimate®
    $275/sqft
    $2,238 Estimated rent

    Home value

    $441,200

    $401,000 - $485,000

    $2,238/mo

    Zestimate® history
    Loading
    Loading...

    Owner options

    List your home for rent

    $2,238/mo

    Rent Zestimate®

    Find your next renter with Zillow Rental Manager. Plus, with online applications, you can quickly screen prospective tenants – for free.

    Learn more

    $2,238/mo

    Rent Zestimate®

    Refinance and save

    $3,011/mo

    Est. payment

    Refinancing to a lower rate could help reduce your monthly payments and save thousands over the life of the loan.

    See today's rates

    $3,011/mo

    Est. payment

    Explore your selling options

    Work with a Zillow partner agent

    Leverage their expertise and Zillow's premium Showcase listings to get your home seen by more buyers.

    Get started

    List with your own agent

    Get your home in front of millions of buyers by listing it on Zillow.

    Learn how to do it

    Sell it yourself

    Take full control of how buyers see your home on Zillow by listing For Sale by Owner (FSBO).

    List your home

    What's special

    Quartz countertopsWhole-home water softener
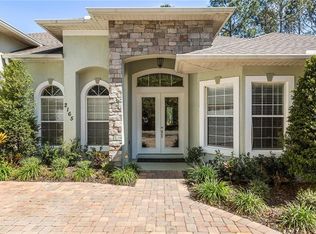
    One or more photo(s) has been virtually staged. UPDATED HOME in Bay Lake Ranch on 1 Acre Lot! NO HOA. Well-maintained home features a New Roof (2024), New A/C (2023), New Luxury Vinyl Flooring (2025), and New Interior/Exterior Paint (2025). New LED Light Fixtures throughout. New Fence (2022) Fully fenced yard with wood fencing on the sides/back and aluminum fencing with a gated front entry, plus gate on the back. Kitchen includes wood cabinets with soft close doors and drawers and quartz countertops. All appliances stay, Whirlpool Refrigerator, Range and Microwave, Bosch Dishwasher (super quiet) PLUS includes Front Load Washer and Dryer! Oversized 20x26 GARAGE with EPOXY floors, utility sink, and extended parking pad. Whole-home WATER SOFTENER and STORAGE SHED included. Septic pumped in 2022. Galley-style kitchen overlooks the backyard, with a dining room with French Doors that lead to large living room offering abundant natural light. Split layout with the PRIMARY BEDROOM with bay window, UPDATED Primary Bathroom with dual sinks and Shower stall and closet. 2nd and 3rd Bedroom have updated Luxury Vinyl Flooring and fresh paint. Need a 4th bedroom? There's a bonus room, that would be perfect for a 4th bedroom, office, craft room, or playroom. 2nd Bath with updated vanity. Situated on a spacious lot with plenty of room to add a pool, workshop, or garden. Excellent location surrounded by custom homes. Bay Lake Ranch offers wonderful community activities, including an annual Halloween Hayride, Holiday Tour of Lights, and community yard sales. Call today—this one won’t last long!

    Zillow last checked:

    Listing updated:

    Listing Provided by:

    Janet McQuagge 407-927-7399,

    REMAX PREMIER PROPERTIES 407-343-4245

    Bought with:

    Susan Soto, 3351505

    LPT REALTY, LLC

    Source: Stellar MLS,MLS#: S5139499MLS LogoOriginating MLS: Osceola

    Facts & features

    Interior

    Bedrooms & bathrooms
    • Bedrooms: 3
    • Bathrooms: 2
    • Full bathrooms: 2
    Primary bedroom
    • Features: Walk-In Closet(s)
    • Level: First
    • Area: 216 Square Feet
    • Dimensions: 18x12
    Bedroom 2
    • Features: Built-in Closet
    • Level: First
    • Area: 132 Square Feet
    • Dimensions: 12x11
    Bedroom 3
    • Features: Built-in Closet
    • Level: First
    • Area: 143 Square Feet
    • Dimensions: 13x11
    Bedroom 4
    • Features: Built-in Closet
    • Level: First
    • Area: 108 Square Feet
    • Dimensions: 12x9
    Dining room
    • Features: Ceiling Fan(s)
    • Level: First
    • Area: 238 Square Feet
    • Dimensions: 17x14
    Kitchen
    • Features: Pantry, Built-in Closet
    • Level: First
    • Area: 108 Square Feet
    • Dimensions: 12x9
    Living room
    • Level: First
    • Area: 242 Square Feet
    • Dimensions: 22x11
    Heating
    • Central
    Cooling
    • Central Air
    Appliances
    • Included: Dishwasher, Disposal, Dryer, Microwave, Range, Refrigerator, Washer, Water Softener
    • Laundry: In Garage
    Features
    • Ceiling Fan(s), Open Floorplan, Solid Surface Counters, Solid Wood Cabinets
    • Flooring: Luxury Vinyl
    • Has fireplace: No
    Interior area
    • Total structure area: 2,256
    • Total interior livable area: 1,636 sqft

    Property

    Parking
    • Total spaces: 2
    • Parking features: Driveway, Garage Door Opener, Oversized
    • Attached garage spaces: 2
    • Has uncovered spaces: Yes
    • Details: Garage Dimensions: 20x26
    Features
    • Levels: One
    • Stories: 1
    • Patio & porch: Front Porch
    • Exterior features: Other, Private Yard
    • Fencing: Wood
    • Has view: Yes
    • View description: Trees/Woods
    Lot
    • Size: 1.00 Acres
    • Features: Cleared, In County, Landscaped, Oversized Lot
    Details
    • Additional structures: Shed(s)
    • Parcel number: 182632259900012140
    • Zoning: OA1A
    • Special conditions: None

    Construction

    Type & style
    • Home type: SingleFamily
    • Property subtype: Single Family Residence
    Materials
    • Block, Brick, Vinyl Siding
    • Foundation: Slab
    • Roof: Shingle
    Condition
    • New construction: No
    • Year built: 1988

    Utilities & green energy

    • Sewer: Septic Tank
    • Water: Well
    • Utilities for property: Cable Connected, Phone Available

    Community & neighborhood

    Security
    • Security features: Closed Circuit Camera(s), Smoke Detector(s)
    Location
    • Region: Saint Cloud
    • Subdivision: BAY LAKE RANCH UNIT 3

    HOA & financial

    HOA
    • Has HOA: No
    Other fees
    • Pet fee: $0 monthly
    Other financial information
    • Total actual rent: 0

    Other

    Other facts
    • Listing terms: Cash,Conventional,FHA,VA Loan
    • Ownership: Fee Simple
    • Road surface type: Paved

    Price history

    DateEventPrice
    1/14/2026Sold$450,000-5.3%$275/sqft
    Source: Stellar MLS #S5139499 Report a problem
    12/15/2025Pending sale$475,000$290/sqft
    Source: Stellar MLS #S5139499 Report a problem
    12/3/2025Listed for sale$475,000+203.5%$290/sqft
    Source: Stellar MLS #S5139499 Report a problem
    12/29/2014Sold$156,500-0.9%$96/sqft
    Source: Public Record Report a problem
    10/24/2014Price change$157,900-7.1%$97/sqft
    Source: DAVIS REAL ESTATE GROUP (272504177) #S4803208 Report a problem
    9/24/2014Price change$169,900-5.6%$104/sqft
    Source: DAVIS REAL ESTATE GROUP (272504177) #S4803208 Report a problem
    8/21/2014Listed for sale$179,900$110/sqft
    Source: Lisa Davis, LLC #S4803208 Report a problem

    Public tax history

    YearProperty taxesTax assessment
    2025$2,332 +6.5%$335,700 +0.1%
    2024$2,190 +2.4%$335,300 +13.9%
    2023$2,139 +5.1%$294,500 +22.4%
    2022$2,034 +1.2%$240,600 +14.1%
    2021$2,010 +2.4%$210,900 +4.8%
    2020$1,963 +2%$201,200 +9.9%
    2019$1,924 $183,100 +38%
    2018$1,924 +5.2%$132,696 +2.1%
    2017$1,829 +0.4%$129,967 +2.1%
    2016$1,821 +1.6%$127,294 +0.7%
    2015$1,792 -23.5%$126,410 +2.9%
    2014$2,343 $122,900 +16.8%
    2013-- $105,259 +1.7%
    2012-- $103,500 -6.3%
    2011-- $110,400 -5.3%
    2010-- $116,600 -21.4%
    2009-- $148,300 -30.3%
    2008-- $212,700 -11.1%
    2007-- $239,200 +36.7%
    2006-- $175,000 +54.9%
    2005-- $113,000 +17.6%
    2004-- $96,100
    2003-- $96,100 +15%
    2002$956 +2.4%$83,555 +1.6%
    2001$934 +2.1%$82,239 +3%
    2000$914 $79,844

    Find assessor info on the county website

    Neighborhood: 34771

    Nearby schools

    GreatSchools rating
    Schools provided by the listing agent
    • Elementary: Harmony Community School (K-5)
    • Middle: Harmony Middle

    Source: Stellar MLS. This data may not be complete. We recommend contacting the local school district to confirm school assignments for this home.

    Get a cash offer in 3 minutes
    Find out how much your home could sell for in as little as 3 minutes with a no-obligation cash offer.
    Estimated market value
    $441,200
    Get a cash offer in 3 minutes
    Find out how much your home could sell for in as little as 3 minutes with a no-obligation cash offer.
    Estimated market value
    $441,200